
BEDS5
BATHS4
MLS#9626057
STATUSActive
PROPERTY TYPEResidential - Single Family
SUBDIVISIONStonebridge At Meridian Ranch
Property Description
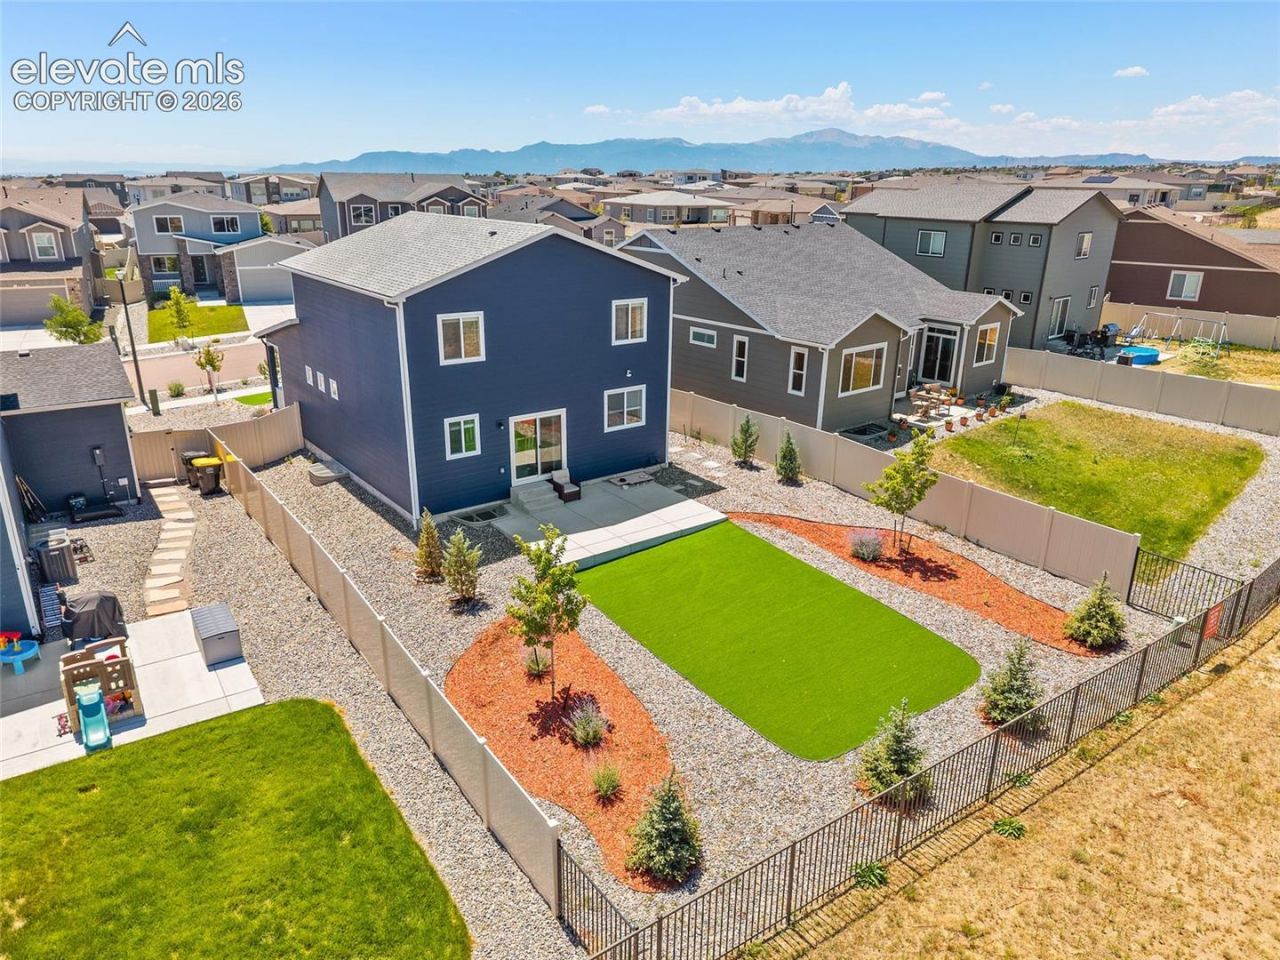
Backing to a greenbelt with a landscaped turf backyard and large concrete patio, this Meridian Ranch home combines a distinctive two-suite floor plan with a finished basement and soaring 18' great-room ceiling. The bright main level features an open great room, kitchen and dining area with direct patio access, plus a private bedroom suite with walk-in closet and bath with walk-in shower. The kitchen offers a center island, abundant cabinetry and open sight lines across the main living area. Upstairs are three additional bedrooms, a full bath and conveniently located laundry room. The finished basement expands the living space with a spacious rec room and a second bedroom suite with an attached bath and walk-in closet. Additional features include central air, a whole-house humidifier and radon mitigation system. Outside, artificial turf, established landscaping and the concrete patio create a low-maintenance setting adjacent to the greenbelt. Meridian Ranch offers resident recreation amenities including indoor and outdoor pools, recreation facilities, parks, trails and the Fieldhouse. Located in Peyton within Falcon School District 49, this five-bedroom home offers flexible living spaces on three finished levels.
Property Features
Property Type: Residential - Single Family
Cooling: Central Air
Fenced: Yes
Fireplaces: None
Heating: Forced Air
Lot Size: 0.15 Acres
Roof Type: Composite Shingle
Stories: 2.0
Taxes: $3,763
Year Built: 2023
Feature Descriptions
Appliances: Dishwasher, Disposal, Dryer, Microwave Oven, Oven, Range, Refrigerator, Washer
Basement/Foundation: Full Basement
CommunityFeatures: Club House, Community Center, Dog Park, Fitness Center, Golf Course, Hiking or Biking Trails, Parks or Open Space, Playground Area, Pool
Days on Site: 53
Existing Utilities: Cable Connected, Electricity Connected, Natural Gas Connected
Exterior: Fiber Cement
Fence: Rear
Floor Plan: 2 Story
Garage Type: Attached
Laundry Facilities: Electric Hook-up, Gas Hook-up, Upper
LotDescription: Backs to Open Space, Level
Percentage of Basement Finished: 83
Sewer: Sewer
Square Footage: 990 (Basement)
Water: Municipal
Listed By / Shown By
Listed By
Agency Name: Keller Williams Action Realty, LLC
Agency Phone: 303-688-8300
Shown By
Agent Name: Johnny Allen
Agent Phone: (408) 806-8577
Agency Title: The Cutting Edge, Realtors

Estimate Your Payment
Estimated Payment
$ 3,167.50 per month $2,694.38 Principal & Interest $313.58 Property Tax $159.54 Homeowner's InsuranceChange Payment Information
The real estate listing information and related content displayed on this site is provided exclusively for consumers’ personal, non-commercial use and may not be used for any purpose other than to identify prospective properties consumers may be interested in purchasing. This information and related content is deemed reliable but is not guaranteed accurate by the Pikes Peak REALTOR® Services Corp d/b/a elevateMLS.
Privacy Policy / DMCA Notice / ADA Accessibility


This site is hosted, designed and copyright
© 1994 - 2026 by
Delta Media Group, Inc. -- Patent Pending --
9939 Hidden Ranch Court | MLS# 9626057
This single family home located at 9939 Hidden Ranch Court, Peyton, CO 80831 is currently listed for sale with an asking price of $547,000. This property was built in 2023 and has 5 bedrooms. Hidden Ranch Court is located in the Stonebridge At Meridian Ranch subdivision. Search Stonebridge At Meridian Ranch real estate on www.johnnyallenhomes.com today.