
BEDS4
BATHS3
MLS#7069860
STATUSActive
PROPERTY TYPEResidential - Single Family
SUBDIVISIONMeridian Ranch
Property Description
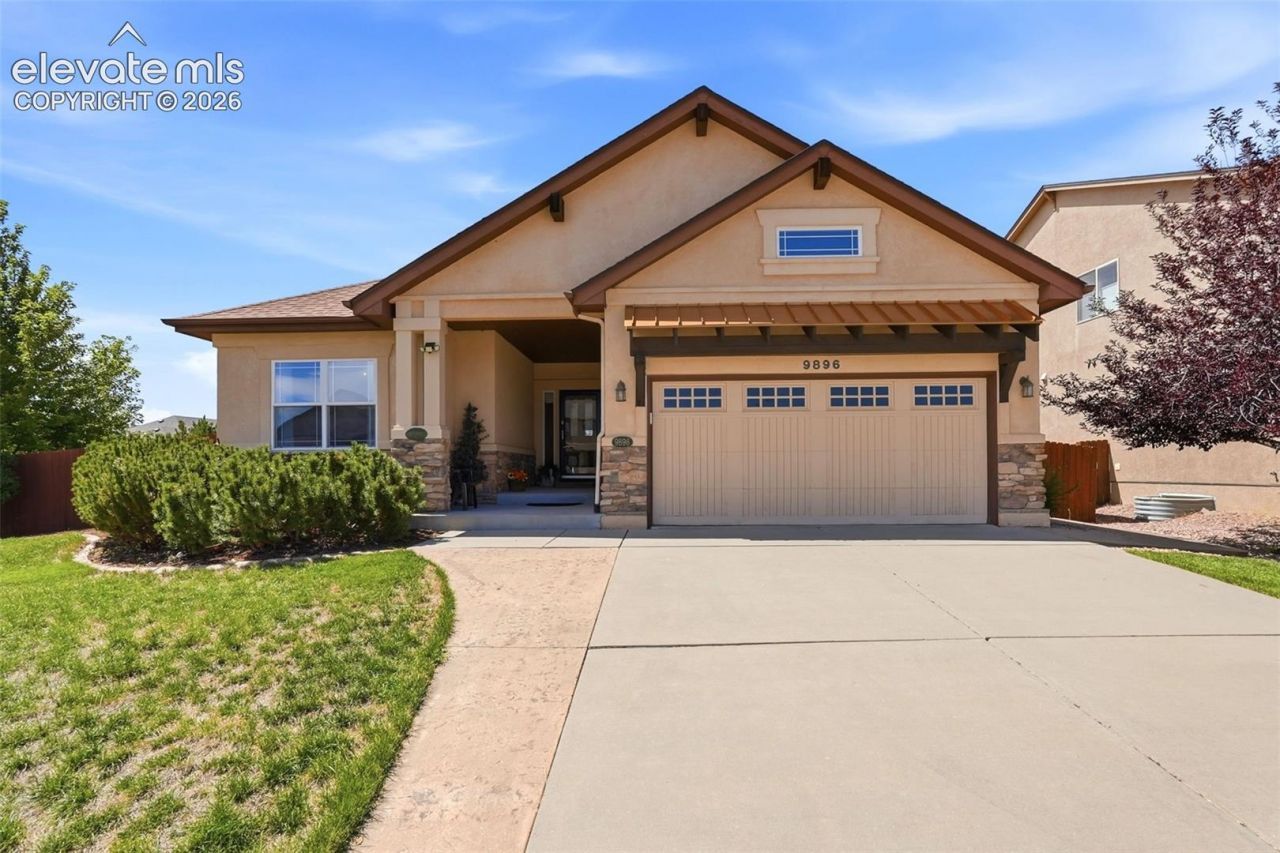
Welcome home to this beautifully maintained ranch-style home in Meridian Ranch, situated on a desirable corner lot with great curb appeal, mature landscaping and a fully fenced yard. Step inside to a bright, open floor plan filled with natural light. The main level offers comfortable everyday living with the family room, kitchen and laundry all conveniently located on one floor. The open kitchen provides plenty of cabinet and storage space, along with generous workspace for cooking, gathering and entertaining. The spacious primary suite features an adjoining five-piece bath and plenty of closet space.The fully finished basement offers even more room to spread out, with an oversized family and entertaining area complete with a built-in bar, two additional bedrooms and a conveniently located full bath. You???ll also find an impressive amount of storage space with extensive shelving???perfect for seasonal items, hobbies, projects and everything in between.Outside, the landscaped and fenced yard provides plenty of room to relax, entertain or enjoy Colorado???s beautiful weather. Located in the heart of Meridian Ranch, with access to community amenities including recreation and fitness facilities, pools, parks, playgrounds and nearby golf, this home offers a great combination of space, comfort and location. Well cared for inside and out, this is one you???ll want to see.
Property Features
Property Type: Residential - Single Family
Cooling: Central Air
Heating: Forced Air
Lot Size: 0.24 Acres
Roof Type: Composite Shingle
Stories: 1.0
Taxes: $3,721
Year Built: 2005
Feature Descriptions
Appliances: Dishwasher, Disposal, Dryer, Oven, Range, Refrigerator, Washer
Basement/Foundation: Full Basement
CommunityFeatures: Club House, Community Center, Dog Park, Fitness Center, Golf Course, Hiking or Biking Trails, Playground Area, Pool, Tennis
Days on Site: 10
Existing Utilities: See Prop Desc Remarks
Exterior: Stone, Stucco
Floor Plan: Ranch
Garage Type: Attached
Laundry Facilities: Main
LotDescription: Corner
Percentage of Basement Finished: 99
Sewer: Sewer
Square Footage: 1643 (Basement)
Water: Assoc/Distr
Listed By / Shown By
Listed By
Agency Name: Engel & Voelkers Castle Rock
Agency Phone: 719-244-3645
Shown By
Agent Name: Johnny Allen
Agent Phone: (408) 806-8577
Agency Title: The Cutting Edge, Realtors

Estimate Your Payment
Estimated Payment
$ 3,435.31 per month $2,950.52 Principal & Interest $310.08 Property Tax $174.71 Homeowner's InsuranceChange Payment Information
The real estate listing information and related content displayed on this site is provided exclusively for consumers’ personal, non-commercial use and may not be used for any purpose other than to identify prospective properties consumers may be interested in purchasing. This information and related content is deemed reliable but is not guaranteed accurate by the Pikes Peak REALTOR® Services Corp d/b/a elevateMLS.
Privacy Policy / DMCA Notice / ADA Accessibility


This site is hosted, designed and copyright
© 1994 - 2026 by
Delta Media Group, Inc. -- Patent Pending --
9896 Kings Canyon Drive | MLS# 7069860
This single family home located at 9896 Kings Canyon Drive, Peyton, CO 80831 is currently listed for sale with an asking price of $599,000. This property was built in 2005 and has 4 bedrooms. Kings Canyon Drive is located in the Meridian Ranch subdivision. Search Meridian Ranch real estate on www.johnnyallenhomes.com today.