
BEDS4
BATHS5
MLS#3123468
STATUSActive
PROPERTY TYPEResidential - Single Family
SUBDIVISIONWindingwalk At Meridian Ranch
Property Description
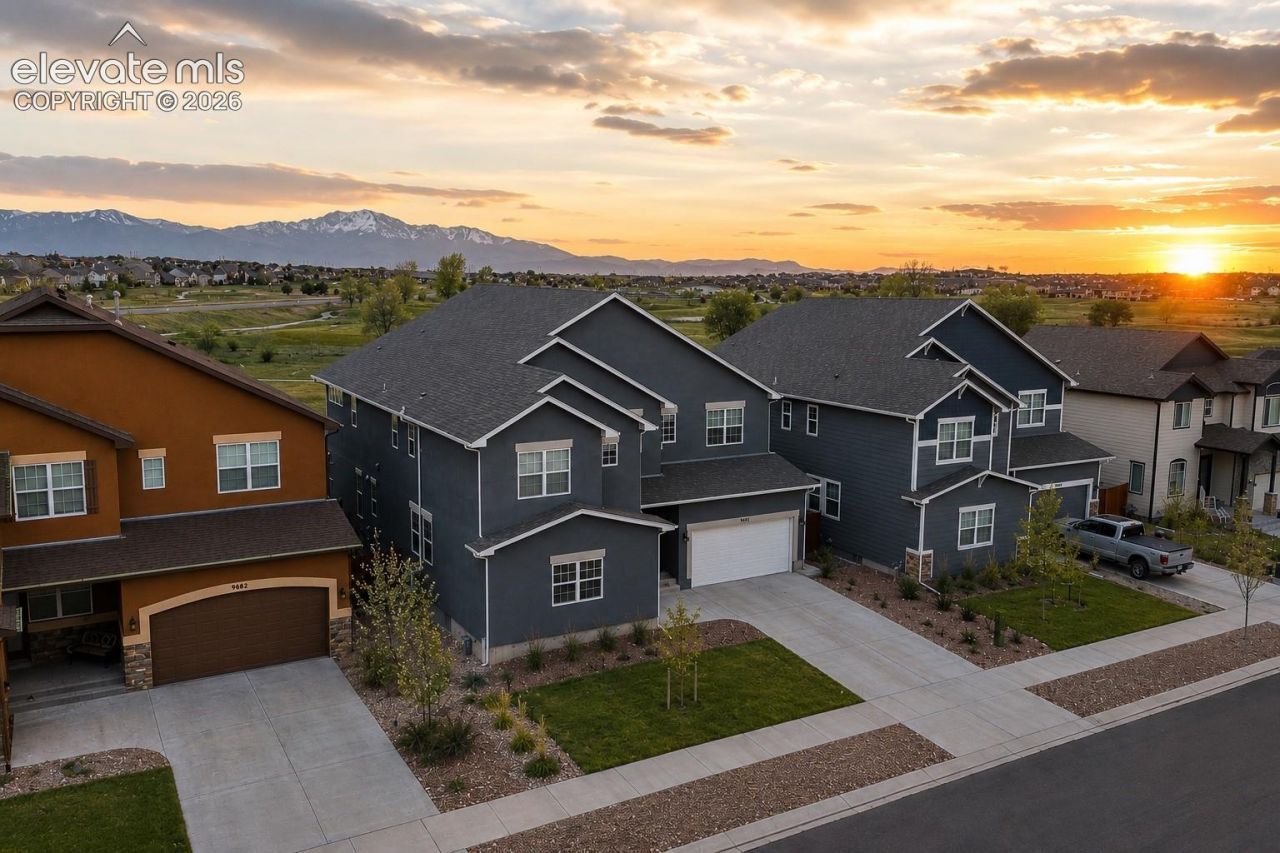
Backing to Meridian Ranch Golf Course with breathtaking Pikes Peak views, this beautifully upgraded home offers 4 bedrooms, 5 bathrooms, and a 3-car garage. The open-concept main level features a chef's kitchen with matte black GE Café appliances, a large island, walk-in pantry, breakfast nook, formal dining room, private office with custom built-ins, and a spacious living room with a floor-to-ceiling stone fireplace. The luxurious primary suite includes a double-sided fireplace, private sitting area, dual walk-in closets, a spa-inspired bath, and direct access to the custom laundry room. Upstairs also offers a loft and two secondary bedrooms, each with walk-in closets and en-suite baths. The finished basement adds another bedroom, full bath, multiple living spaces, and abundant storage. Enjoy a low-maintenance turf backyard overlooking the golf course with incredible Pikes Peak views. Additional upgrades include custom blinds, a built-in mudroom, office shelving, bunk room, and UV-protected west-facing windows. Located in desirable Winding Walk at Meridian Ranch with access to parks, trails, pools, fitness center, and the nearby King Soopers Marketplace.
Property Features
Property Type: Residential - Single Family
Cooling: Central Air
Fenced: Yes
Fireplaces: Gas, Main Level, Two, Upper Level
Heating: Forced Air
Lot Size: 0.17 Acres
Roof Type: Composite Shingle
Stories: 2.0
Taxes: $5,687
Year Built: 2020
Feature Descriptions
Appliances: Cook Top, Dishwasher, Disposal, Double Oven, Refrigerator, Washer
Basement/Foundation: Full Basement
Builder Model: Sunlight Peak
Builder Name: Reunion Homes
CommunityFeatures: Club House, Community Center, Dog Park, Fitness Center, Golf Course, Hiking or Biking Trails, Parks or Open Space, Playground Area, Pool
Days on Site: 47
Existing Utilities: Cable Available, Electricity Available, Natural Gas Available
Exterior: Stucco
Fence: Rear
Floor Plan: 2 Story
Garage Amenities: 220V, Even with Main Level, Garage Door Opener
Garage Type: Attached
Laundry Facilities: Electric Hook-up, Upper
LotDescription: Backs to Golf Course, Backs to Open Space, Golf Course View, Level, Mountain View, View of Pikes Peak
Percentage of Basement Finished: 100
Sewer: Sewer
Square Footage: 1842 (Basement)
View: Golf Course, Mountain, Pikes Peak
Water: Assoc/Distr
Listed By / Shown By
Listed By
Agency Name: LPT Realty LLC
Agency Phone: 775-544-1328
Shown By
Agent Name: Johnny Allen
Agent Phone: (408) 806-8577
Agency Title: The Cutting Edge, Realtors

Estimate Your Payment
Estimated Payment
$ 4,642.54 per month $3,935.66 Principal & Interest $473.83 Property Tax $233.04 Homeowner's InsuranceChange Payment Information
The real estate listing information and related content displayed on this site is provided exclusively for consumers’ personal, non-commercial use and may not be used for any purpose other than to identify prospective properties consumers may be interested in purchasing. This information and related content is deemed reliable but is not guaranteed accurate by the Pikes Peak REALTOR® Services Corp d/b/a elevateMLS.
Privacy Policy / DMCA Notice / ADA Accessibility


This site is hosted, designed and copyright
© 1994 - 2026 by
Delta Media Group, Inc. -- Patent Pending --
9692 Fairway Glen Drive | MLS# 3123468
This single family home located at 9692 Fairway Glen Drive, Peyton, CO 80831 is currently listed for sale with an asking price of $799,000. This property was built in 2020 and has 4 bedrooms. Fairway Glen Drive is located in the Windingwalk At Meridian Ranch subdivision. Search Windingwalk At Meridian Ranch real estate on www.johnnyallenhomes.com today.