
BEDS4
BATHS4
SQUARE FEET3,958
MLS#2261831
STATUSActive
PROPERTY TYPEResidential - Townhouse
SUBDIVISIONSun Mesa Townhomes
Property Description
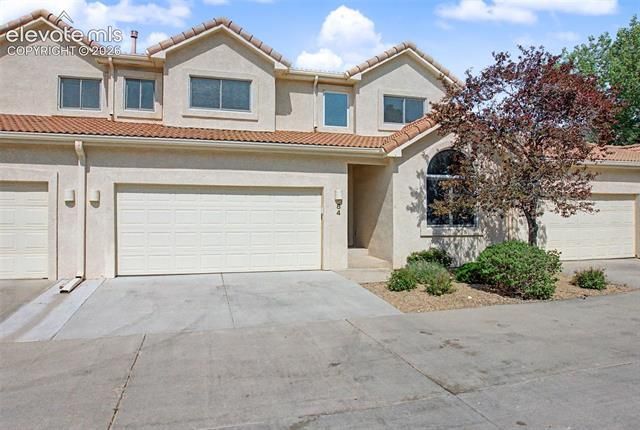
Move right in and make it your own! This spacious 4-bedroom, 4-bathroom, two-story, low maintenance townhome offers incredible potential with major updates already completed, including all polybutylene plumbing replaced in June 2026 and a new A/C system installed in 2025. A flooring allowance provides the perfect opportunity to personalize the finishes to your style. The flexible floor plan features two primary suites, including one conveniently located on the main level and a second upstairs, along with two additional bright and inviting bedrooms. Enjoy beautiful mountain views from the second-level primary bedroom and deck, the perfect place to relax and unwind. The unfinished basement, with two new egress windows installed, offers excellent potential for future expansion, whether you envision additional living space, a home gym, recreation room, or extra storage. Enjoy low-maintenance living with easy access to I-25, Interquest Parkway, Northgate Boulevard, and Spectrum Loop, placing shopping, dining, entertainment, theaters, parks, and everyday conveniences just minutes away. Nearby attractions include the United States Air Force Academy, Topgolf, Bass Pro Shops, and miles of trails and outdoor recreation. Offering space, flexibility, major system updates, and an outstanding location, this home is ready for its next owner to add their personal touches and make it their own.
Property Features
Property Type: Residential - Townhouse
Cooling: Central Air
Fireplaces: Main Level
Garage: 2 car attached
Heating: Forced Air, Natural Gas
Lot Size: 0.04 Acres
Roof Type: Tile
Stories: 2.0
Taxes: $1,860
Year Built: 1994
Feature Descriptions
Appliances: Dishwasher, Microwave Oven, Range
Association Fee: $515.00 (Monthly)
Basement/Foundation: Full Basement
Days on Site: 11
Existing Utilities: Cable Available, Electricity Available, Electricity Connected, Natural Gas Connected
Exterior: Stucco
Floor Plan: 2 Story
Floors: Carpet, Ceramic Tile, Vinyl/Linoleum, Wood
Garage Type: Attached
Laundry Facilities: Main
Lot: Level, Mountain View
Square Footage: 1345 (Basement), 1345 (Main)
Unit: Inside Unit
Utilities: Cable Available, Electricity Available, Electricity Connected, Natural Gas Connected
View: Mountain
Water: Assoc/Distr
Listed By / Shown By
Listed By
Agency Name: Front Range Real Estate Professionals, LLC
Agency Phone: (719) 301-1600
Shown By
Agent Name: Johnny Allen
Agent Phone: (408) 806-8577
Agency Title: The Cutting Edge, Realtors

Estimate Your Payment
Estimated Payment
$ 2,372.31 per month $2,093.44 Principal & Interest $154.92 Property Tax $123.96 Homeowner's InsuranceChange Payment Information
The real estate listing information and related content displayed on this site is provided exclusively for consumers’ personal, non-commercial use and may not be used for any purpose other than to identify prospective properties consumers may be interested in purchasing. This information and related content is deemed reliable but is not guaranteed accurate by the Pikes Peak REALTOR® Services Corp d/b/a elevateMLS.
Privacy Policy / DMCA Notice / ADA Accessibility


This site is hosted, designed and copyright
© 1994 - 2026 by
Delta Media Group, Inc. -- Patent Pending --
84 Luxury Lane | MLS# 2261831
This townhouse located at 84 Luxury Lane, Colorado Springs, CO 80921 is currently listed for sale with an asking price of $425,000. This property was built in 1994 and has 4 bedrooms with 3958 sq. ft. Luxury Lane is located in the Sun Mesa Townhomes subdivision. Search Sun Mesa Townhomes real estate on www.johnnyallenhomes.com today.