
BEDS2
BATHS3
MLS#8555588
STATUSActive
PROPERTY TYPEResidential - Townhouse
SUBDIVISIONCheyenne Autumn
Property Description
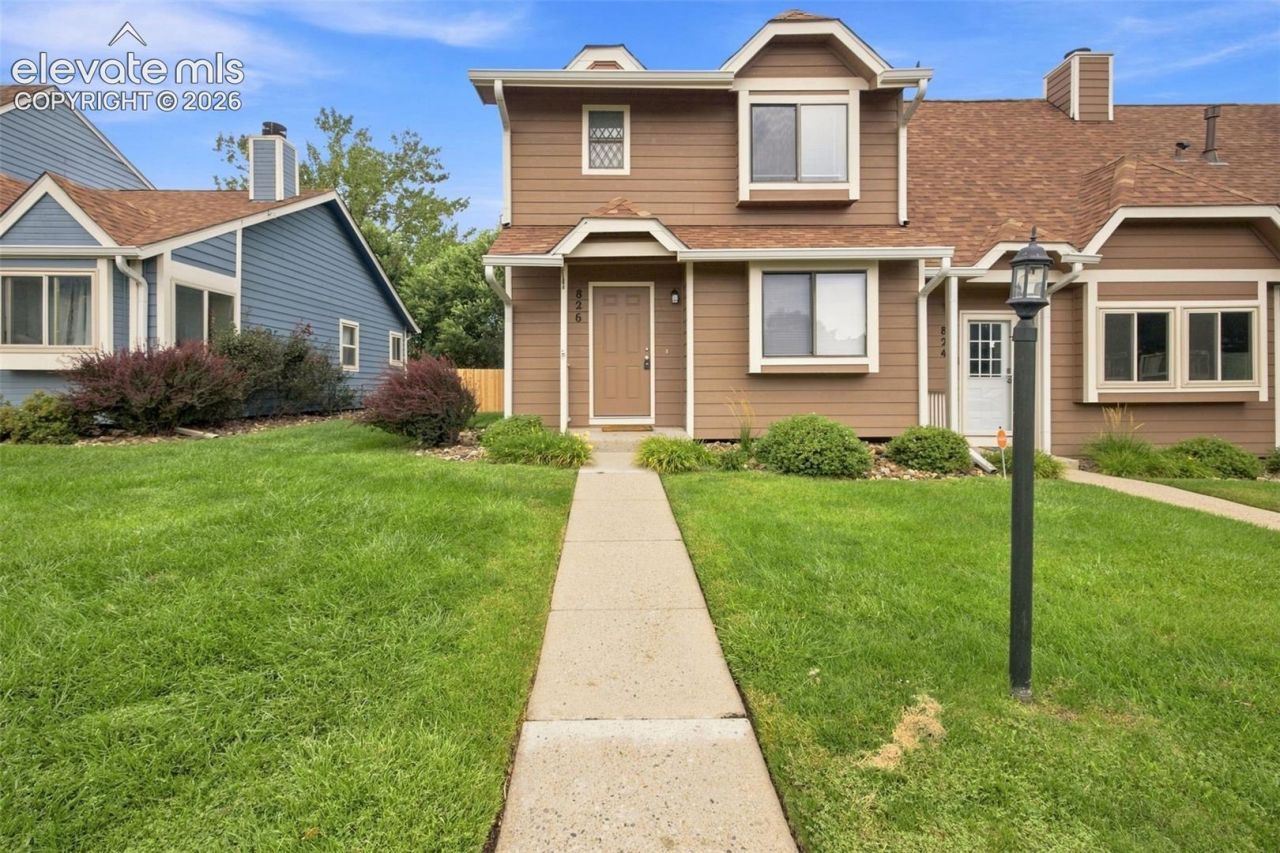
Welcome to this charming 2-bedroom, 2.5-bathroom home nestled in a peaceful neighborhood just minutes from Ft. Carson. With approximately 1,200 square feet of comfortable living space, this home offers a great combination of convenience, privacy, and recent updates.The main level features a welcoming living room with vaulted ceilings and a cozy wood-burning fireplace, creating a warm and inviting space to relax or entertain. The galley-style kitchen includes a convenient breakfast bar and new appliances. Recent improvements include new carpet, new central A/C system, and a 2 yr old furnace.Step outside to enjoy the private patio and backyard. Featuring a brand-new tree lined fence and no rear neighbors which provides added privacy and a peaceful setting for morning coffee, outdoor dining, or relaxing at the end of the day.A washer and dryer are included for added convenience, and the property offers one assigned parking space along with ample guest parking.The location is ideal, with easy access to Ft. Carson's gates, I-25, Cheyenne Mountain trails, schools, shopping, dining, and more. Whether you're a military member, commuter, first-time buyer, or simply looking for a comfortable home with a private outdoor space, this property is ready to welcome you home.
Property Features
Property Type: Residential - Townhouse
Cooling: Central Air
Fenced: Yes
Fireplaces: Free-standing, Main Level, Wood Burning Stove
Heating: Forced Air
Lot Size: 0.02 Acres
Roof Type: Composite Shingle
Stories: 2.0
Taxes: $982
Year Built: 1983
Feature Descriptions
Appliances: Dishwasher, Disposal, Dryer, Microwave Oven, Range, Refrigerator, Washer
Basement/Foundation: Crawl Space
Days on Site: 5
Existing Utilities: Electricity Connected, Natural Gas Connected
Exterior: Masonite Type
Fence: Rear
Floor Plan: 2 Story
Garage Amenities: None
Garage Type: Assigned
Laundry Facilities: Electric Hook-up, Upper
LotDescription: Backs to Open Space, Corner
Sewer: Sewer
Unit: End Unit
Water: Municipal
Listed By / Shown By
Listed By
Agency Name: The Springs Team Real Estate Company
Agency Phone: 719-481-1000
Shown By
Agent Name: Johnny Allen
Agent Phone: (408) 806-8577
Agency Title: The Cutting Edge, Realtors

Estimate Your Payment
Estimated Payment
$ 1,386.18 per month $1,231.43 Principal & Interest $81.83 Property Tax $72.92 Homeowner's InsuranceChange Payment Information
The real estate listing information and related content displayed on this site is provided exclusively for consumers’ personal, non-commercial use and may not be used for any purpose other than to identify prospective properties consumers may be interested in purchasing. This information and related content is deemed reliable but is not guaranteed accurate by the Pikes Peak REALTOR® Services Corp d/b/a elevateMLS.
Privacy Policy / DMCA Notice / ADA Accessibility


This site is hosted, designed and copyright
© 1994 - 2026 by
Delta Media Group, Inc. -- Patent Pending --
826 London Green Way | MLS# 8555588
This townhouse located at 826 London Green Way, Colorado Springs, CO 80906 is currently listed for sale with an asking price of $250,000. This property was built in 1983 and has 2 bedrooms. London Green Way is located in the Cheyenne Autumn subdivision. Search Cheyenne Autumn real estate on www.johnnyallenhomes.com today.