
BEDS3
BATHS3
MLS#7982850
STATUSActive
PROPERTY TYPEResidential - Single Family
SUBDIVISIONClaremont Ranch
Property Description
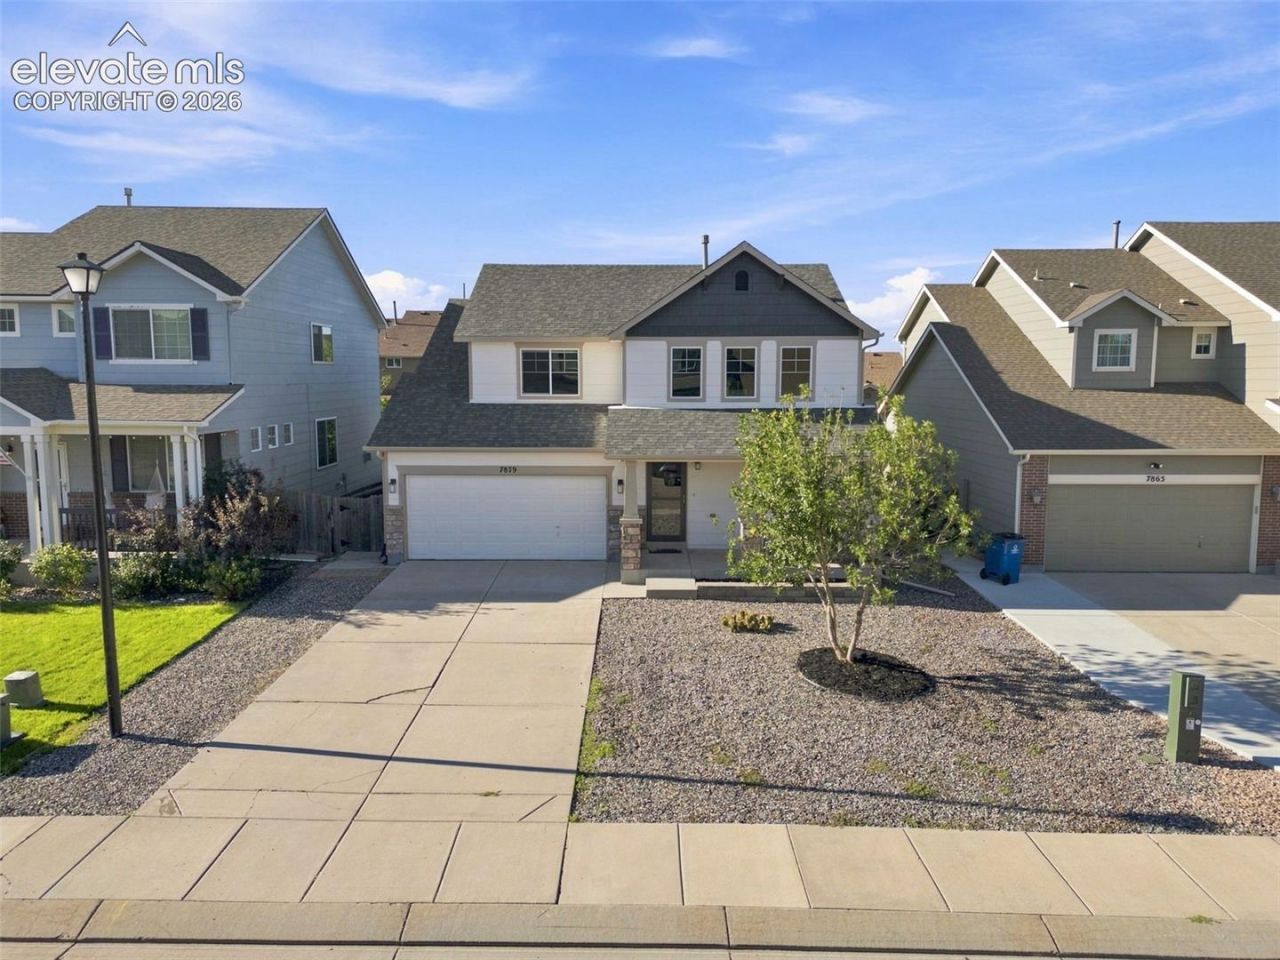
Tucked into Claremont Ranch, this home is a fully updated 3-bedroom, 2.5-bath home with an open-concept main level built for real life. The kitchen's breakfast bar flows into a dining space with room for everyone and walks straight out to a concrete patio for outdoor living. Gather in the family room around a gas fireplace under a striking accent window, or head upstairs to a private primary suite with a 5-piece bath and walk-in closet, two more bedrooms, and a flexible loft that works as an office, playroom, or second living space.This one has been genuinely cared for: new roof, new high-capacity A/C, new carpet, and fresh main-level paint mean the big-ticket items are already handled. An unfinished basement with rough-in plumbing is ready for you to build out a rec room, gym, or extra bedrooms down the road.Two-car attached garage, a xeriscaped front yard for low-maintenance curb appeal, and easy access to Marksheffel Road round out the package. Move-in ready ??? come see it before it's gone.
Property Features
Property Type: Residential - Single Family
Cooling: Ceiling Fan(s), Central Air
Fenced: Yes
Fireplaces: Gas, Main Level
Heating: Forced Air, Natural Gas
Lot Size: 0.13 Acres
Roof Type: Composite Shingle
Stories: 2.0
Taxes: $2,109
Year Built: 2006
Feature Descriptions
Appliances: Dishwasher, Disposal, Dryer, Microwave Oven, Refrigerator, Self Cleaning Oven, Washer
Basement/Foundation: Full Basement
Days on Site: 5
Existing Utilities: Cable Connected, Electricity Connected
Exterior: Masonite Type
Fence: All
Floor Plan: 2 Story
Garage Type: Attached
Laundry Facilities: Main
LotDescription: Level, See Prop Desc Remarks
OtherStructures: Storage Shed
Outbuilding(s): Yes
Sewer: Sewer
Square Footage: 612 (Basement)
Water: Assoc/Distr
Listed By / Shown By
Listed By
Agency Name: Epique Realty
Agency Phone: 720-394-8959
Shown By
Agent Name: Johnny Allen
Agent Phone: (408) 806-8577
Agency Title: The Cutting Edge, Realtors

Estimate Your Payment
Estimated Payment
$ 2,445.32 per month $2,142.70 Principal & Interest $175.75 Property Tax $126.88 Homeowner's InsuranceChange Payment Information
The real estate listing information and related content displayed on this site is provided exclusively for consumers’ personal, non-commercial use and may not be used for any purpose other than to identify prospective properties consumers may be interested in purchasing. This information and related content is deemed reliable but is not guaranteed accurate by the Pikes Peak REALTOR® Services Corp d/b/a elevateMLS.
Privacy Policy / DMCA Notice / ADA Accessibility


This site is hosted, designed and copyright
© 1994 - 2026 by
Delta Media Group, Inc. -- Patent Pending --
7879 Tennis Lane | MLS# 7982850
This single family home located at 7879 Tennis Lane, Colorado Springs, CO 80951 is currently listed for sale with an asking price of $435,000. This property was built in 2006 and has 3 bedrooms. Tennis Lane is located in the Claremont Ranch subdivision. Search Claremont Ranch real estate on www.johnnyallenhomes.com today.