
BEDS3
BATHS3
MLS#5516652
STATUSActive
PROPERTY TYPEResidential - Condominium
SUBDIVISIONTalon Ridge Townhomes
Property Description
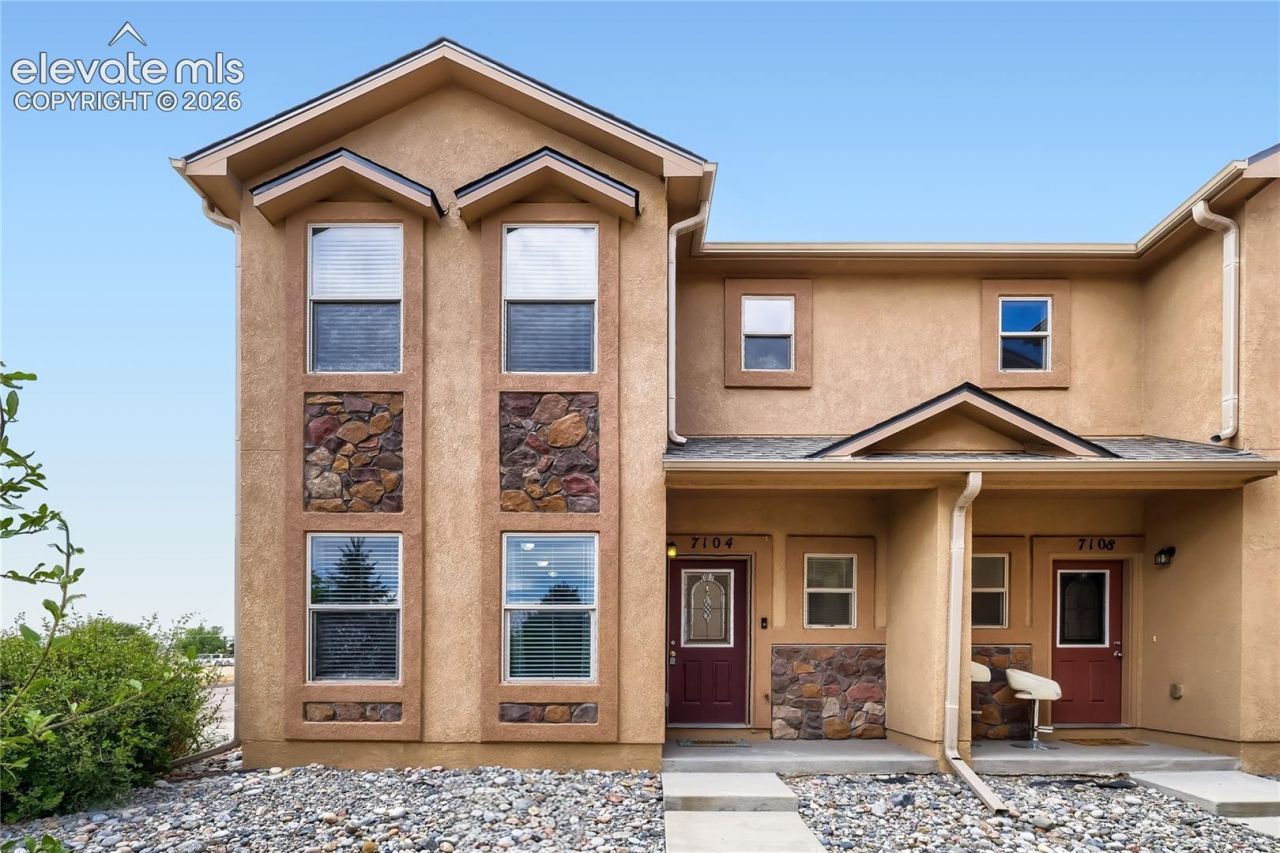
Low-maintenance living meets modern convenience with a LOW HOA Fee! This beautifully maintained two-story condo, offers 3 bedrooms, 3 bathrooms, and an attached two-car garage ??? all wrapped in a handsome, durable stucco exterior that keeps upkeep to a minimum. The main level welcomes you with a bright, open great room where the living room, dining area, and kitchen flow seamlessly together ??? perfect for entertaining or everyday living. The eat-in kitchen shines with ample upgraded cabinetry, generous countertop space, and a large pantry that makes staying organized effortless. A convenient powder bath rounds out the main floor. Upstairs you'll find all three bedrooms along with a smartly placed laundry room ??? no more hauling baskets up and down the stairs! With a location just minutes from Fort Carson, schools, shopping, and parks, this move-in-ready home is ideal for anyone seeking comfort and convenience without the maintenance headaches of a traditional single-family home. Lock-and-leave lifestyle at its best ??? schedule your showing today!
Property Features
Property Type: Residential - Condominium
Cooling: Ceiling Fan(s)
Fireplaces: None
Heating: Forced Air
Roof Type: Composite Shingle
Stories: 2.0
Taxes: $1,320
Year Built: 2017
Feature Descriptions
Appliances: Dishwasher, Disposal, Microwave Oven, Refrigerator
Basement/Foundation: Crawl Space
Days on Site: 53
Existing Utilities: Cable Connected, Electricity Connected, Natural Gas Connected
Exterior: Stucco
Floor Plan: 2 Story
Garage Type: Attached
Laundry Facilities: Upper
LotDescription: Corner, Level
Sewer: Sewer
Unit: End Unit
Water: Assoc/Distr
Listed By / Shown By
Listed By
Agency Name: REMAX PROPERTIES
Agency Phone: 719-548-8600
Shown By
Agent Name: Johnny Allen
Agent Phone: (408) 806-8577
Agency Title: The Cutting Edge, Realtors

Estimate Your Payment
Estimated Payment
$ 1,752.96 per month $1,551.11 Principal & Interest $110.00 Property Tax $91.85 Homeowner's InsuranceChange Payment Information
The real estate listing information and related content displayed on this site is provided exclusively for consumers’ personal, non-commercial use and may not be used for any purpose other than to identify prospective properties consumers may be interested in purchasing. This information and related content is deemed reliable but is not guaranteed accurate by the Pikes Peak REALTOR® Services Corp d/b/a elevateMLS.
Privacy Policy / DMCA Notice / ADA Accessibility


This site is hosted, designed and copyright
© 1994 - 2026 by
Delta Media Group, Inc. -- Patent Pending --
7104 Bracken Place | MLS# 5516652
This condo located at 7104 Bracken Place, Fountain, CO 80817 is currently listed for sale with an asking price of $314,900. This property was built in 2017 and has 3 bedrooms. Bracken Place is located in the Talon Ridge Townhomes subdivision. Search Talon Ridge Townhomes real estate on www.johnnyallenhomes.com today.