
BEDS5
BATHS
SQUARE FEET2,868
MLS#241083
STATUSActive
PROPERTY TYPEResidential - Single Family
SUBDIVISIONPueblo West N of Hwy
SCHOOL70
Property Description
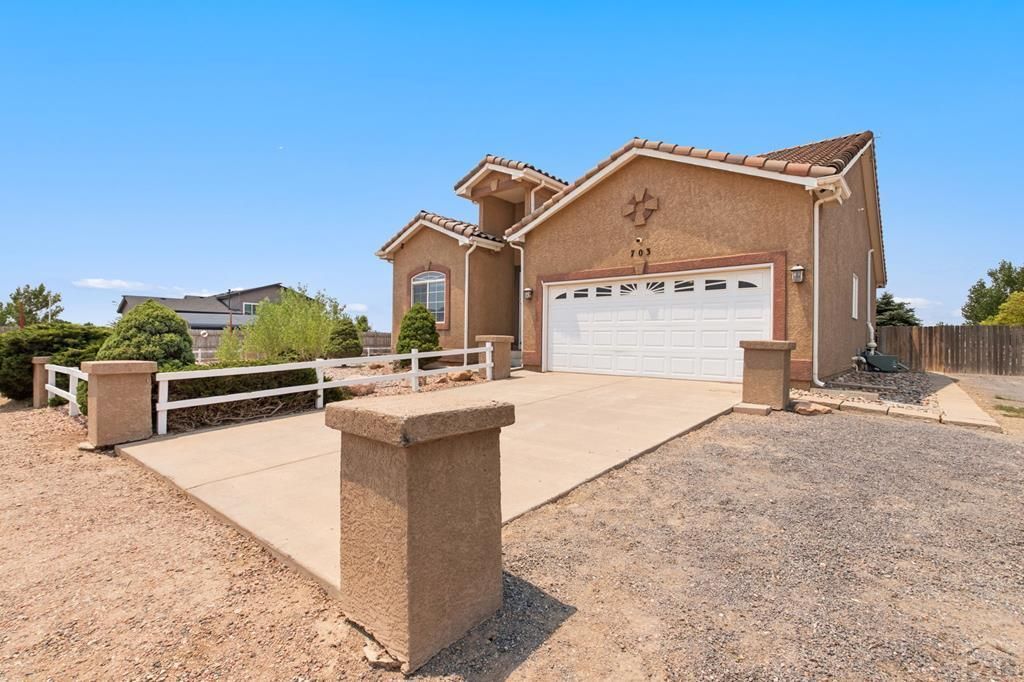
Space, flexibility, thoughtful updates, and a substantial solar setup come together in this Pueblo West home. Featuring 24 full-size ground-mounted solar panels, a spacious interior layout, and practical improvements throughout, this property offers features that are difficult to find in one package. Inside, the kitchen features granite countertops, while the updated main-level bathroom includes a walk-in shower. Approximately 10-foot vaulted ceilings enhance the living room, and new carpeting has been added to the primary bedroom. The large garage also features vaulted ceilings, providing additional vertical space. The lower level adds versatility with a generously sized room, an oversized closet, and a separate room with built-in shelving. The home is also plumbed for a potential third bathroom, offering options for future customization. Additional highlights include a permitted shed and both gas and electric connections for the range. The home is also set with a ground mounted solar system.
Property Features
Property Type: Residential - Single Family
Home Style: Bi-Level
Lot Size: 1.28 Acres
Taxes: $2,837
Year Built: 2002
Feature Descriptions
Approximate Square Footage (Level): 1434 (Lower), 1434 (Main), 1434 (Upper)
Days on Site: 8
Exterior: Unpaved Street, Shed, Horses Allowed, RV Parking, Mountain View, See Remarks
Interior: Hardwood Floors, Ceiling Fan(s), Sump Pump, Walk-In Closet(s), Walk-in Shower
Landscaping: Lawn-Front
Lot Dimensions: 371x150ft
Parking Notes: 3 Car Carport Attached
Patio/Deck: Porch-Covered-Front, Patio-Covered-Rear
Local Schools
School District: 70
Listed By / Shown By
Listed By
Agency Name: Your Castle Real Estate, Inc.
Agency Phone: (303)962-4272
Shown By
Agent Name: Johnny Allen
Agent Phone: (408) 806-8577
Agency Title: The Cutting Edge, Realtors

Estimate Your Payment
Estimated Payment
$ 2,657.29 per month $2,285.54 Principal & Interest $236.42 Property Tax $135.33 Homeowner's InsuranceChange Payment Information
Privacy Policy / DMCA Notice / ADA Accessibility


This site is hosted, designed and copyright
© 1994 - 2026 by
Delta Media Group, Inc. -- Patent Pending --
703 N Canvas Dr | MLS# 241083
This single family home located at 703 N Canvas Dr, Pueblo West, CO 81007 is currently listed for sale with an asking price of $464,000. This property was built in 2002 and has 5 bedrooms with 2868 sq. ft. N Canvas Dr is located in the Pueblo West N of Hwy subdivision within the 70 school district. Search Pueblo West N Of Hwy real estate on www.johnnyallenhomes.com today.