
BEDS4
BATHS4
SQUARE FEET2,220
MLS#6374559
STATUSActive
PROPERTY TYPEResidential - Single Family
SUBDIVISIONWagon Trails
Property Description
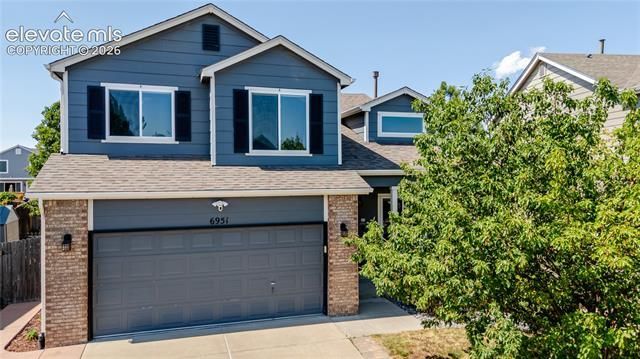
Welcome to this beautifully maintained two-story home in the highly sought-after Wagon Trails community, where comfort, style, and an exceptional Colorado lifestyle come together. Offering 4 bedrooms (1 non-conforming) plus a versatile loft, 4 bathrooms, a finished basement, and an attached 2-car garage, this move-in-ready home provides flexible living spaces perfect for today's lifestyle. Step inside to soaring vaulted ceilings, LVP flooring, and an abundance of natural light streaming through expansive windows. The open-concept floor plan is ideal for both everyday living and entertaining, featuring a spacious family room and a well-appointed kitchen with a center island, pantry, stainless steel appliances, and generous cabinet and counter space. Upstairs, the loft offers the perfect space for a home office, study area, media room, or playroom. The finished basement expands your living options as the 4th bedroom, or additional space for recreation, guests, a home gym, or hobbies. Enjoy Colorado's beautiful seasons from the expansive covered patio overlooking a private backyard complete with a garden area and breathtaking mountain and Pikes Peak views. A private backyard gate provides direct access to Wagon Trails' outstanding community amenities, including the neighborhood swimming pool, tennis and basketball courts, parks, playgrounds, picnic pavilion, and miles of scenic walking and biking trails. Thoughtfully updated for comfort and efficiency, the home features energy-efficient upgrades including a new HVAC system, upgraded windows, a whole house fan, and more! Ideally located, this home offers convenient access to shopping, dining, schools, parks, the U.S. Air Force Academy, Peterson Space Force Base, and Schriever Space Force Base. Combining quality updates, exceptional outdoor living, spectacular mountain views, and one of Colorado Springs' most desirable communities, this is a home you'll be proud to call your own.
Property Features
Property Type: Residential - Single Family
Cooling: Central Air, See Prop Desc Remarks
Fenced: Yes
Garage: 2 car attached
Heating: Forced Air, Heat Pump, See Prop Desc Remarks
Lot Size: 0.14 Acres
Roof Type: Composite Shingle
Stories: 2.0
Taxes: $1,729
Year Built: 2002
Feature Descriptions
Appliances: Dishwasher, Disposal, Dryer, Microwave Oven, Oven, Refrigerator, Washer
Association Fee: $347.00 (Annual)
Basement/Foundation: Full Basement
Community Features: Playground Area, Tennis, See Prop Desc Remarks
Complex Amenities: Club House, Pool, Tennis
Days on Site: 8
Existing Utilities: Cable Available, Cable Connected, Electricity Available, Electricity Connected, Natural Gas Available, Natural Gas Connected, See Prop Desc Remarks
Exterior: See Prop Desc Remarks
Fence: Rear, See Prop Desc Remarks
Floor Plan: 2 Story
Floors: Carpet, Tile, Luxury Vinyl
Garage Amenities: See Prop Desc Remarks
Garage Type: Attached
Interior: Vaulted Ceilings, See Prop Desc Remarks
Laundry Facilities: Main
Lot: Mountain View, See Prop Desc Remarks
Outbuilding(s): Yes
Out Buildings: Storage Shed
Percentage of Basement Finished: 99
Square Footage: 490 (Basement), 776 (Main)
Utilities: Cable Available, Cable Connected, Electricity Available, Electricity Connected, Natural Gas Available, Natural Gas Connected, See Prop Desc Remarks
View: Mountain
Water: Municipal
Listed By / Shown By
Listed By
Agency Name: LISTINGS.COM
Agency Phone: 303-558-3100
Shown By
Agent Name: Johnny Allen
Agent Phone: (408) 806-8577
Agency Title: The Cutting Edge, Realtors

Estimate Your Payment
Estimated Payment
$ 2,935.39 per month $2,635.27 Principal & Interest $144.08 Property Tax $156.04 Homeowner's InsuranceChange Payment Information
The real estate listing information and related content displayed on this site is provided exclusively for consumers’ personal, non-commercial use and may not be used for any purpose other than to identify prospective properties consumers may be interested in purchasing. This information and related content is deemed reliable but is not guaranteed accurate by the Pikes Peak REALTOR® Services Corp d/b/a elevateMLS.
Privacy Policy / DMCA Notice / ADA Accessibility


This site is hosted, designed and copyright
© 1994 - 2026 by
Delta Media Group, Inc. -- Patent Pending --
6951 Prairie Wind Drive | MLS# 6374559
This single family home located at 6951 Prairie Wind Drive, Colorado Springs, CO 80923 is currently listed for sale with an asking price of $535,000. This property was built in 2002 and has 4 bedrooms with 2220 sq. ft. Prairie Wind Drive is located in the Wagon Trails subdivision. Search Wagon Trails real estate on www.johnnyallenhomes.com today.