
BEDS3
BATHS3
MLS#7674164
STATUSPending
PROPERTY TYPEResidential - Single Family
SUBDIVISIONGreenhaven
Property Description
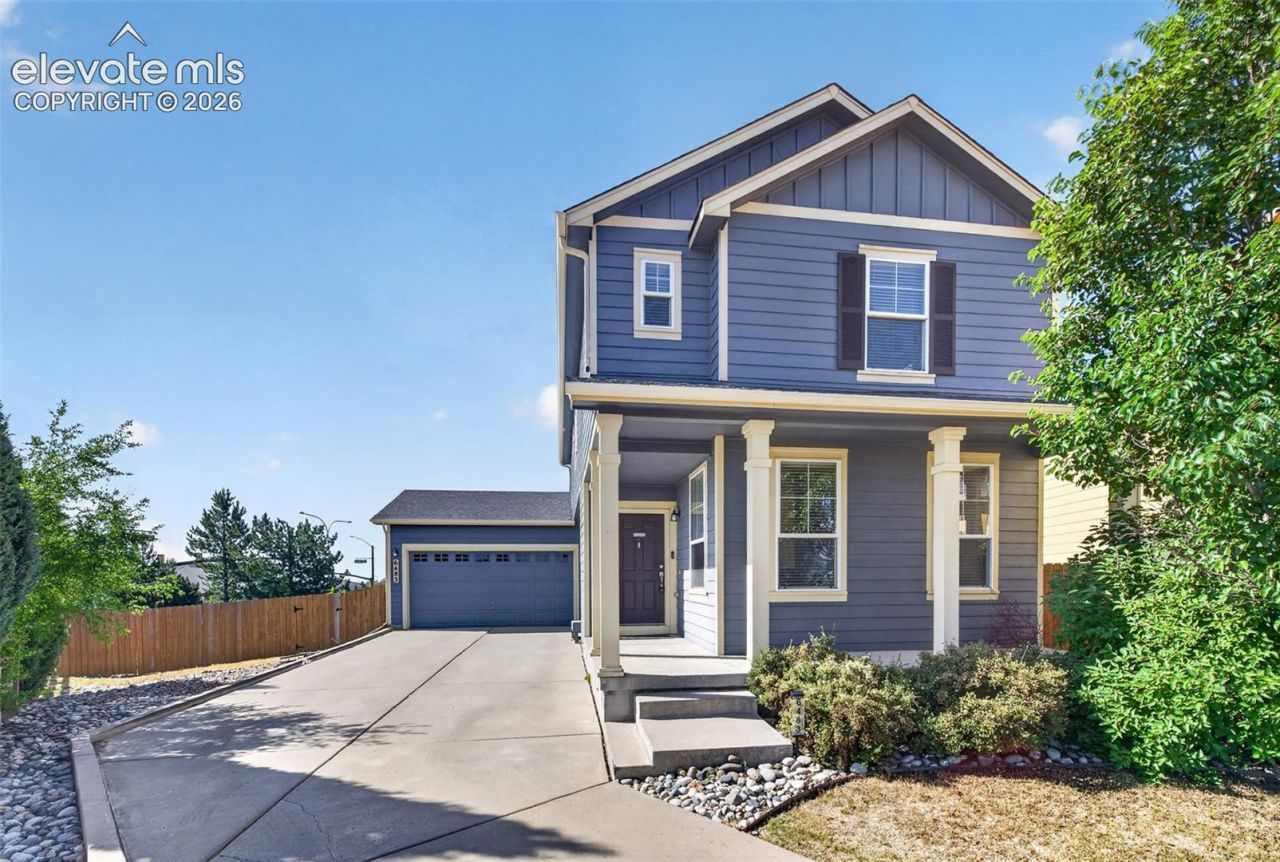
Assumable Loan Available. Tucked away on a small cul-de-sac in Greenhaven, this home offers the perfect blend of comfort, convenience, and room to grow. An extra-long driveway welcomes you home, leading into a main level designed for easy living featuring a great room anchored by a cozy gas fireplace flows seamlessly into the dining area and open kitchen, complete with an island and large pantry for effortless entertaining.Upstairs, the primary suite offers a peaceful retreat with a walk-in closet and full bath, while two secondary bedrooms, a second full bath, and the convenience of upstairs laundry round out the level. Downstairs, the unfinished basement is a blank canvas and ready for your vision, whether that's a home gym, media room, or additional living space. Outside, the fully fenced backyard offers low-maintenance outdoor living, ideal for relaxing or entertaining without the extra upkeep. Recent updates include a new radon mitigation system, and the roof has been professionally inspected and given a clean bill of health prior to listing for an added peace of mind for buyers. Central A/C, rough in plumbing and wired electrical outlets in basement round out the home's move-in-ready appeal. Location doesn't get more convenient: enjoy quick access to shopping, restaurants, parks, and trails, with hospitals, military bases, and Powers Boulevard all just minutes away.
Property Features
Property Type: Residential - Single Family
Cooling: Central Air
Fenced: Yes
Fireplaces: Gas, Main Level
Heating: Forced Air
Lot Size: 0.18 Acres
Roof Type: Composite Shingle
Stories: 2.0
Taxes: $1,854
Year Built: 2005
Feature Descriptions
Appliances: Dishwasher, Microwave Oven, Oven, Range, Refrigerator
CommunityFeatures: Parks or Open Space, Playground Area
Days on Site: 49
Existing Utilities: Cable Available, Electricity Connected, Natural Gas Available
Exterior: Wood
Fence: Rear
Floor Plan: 2 Story
Garage Type: Attached
Laundry Facilities: Upper
LotDescription: Cul-de-sac, Level
Sewer: Sewer
Square Footage: 771 (Basement)
Water: Municipal
Listed By / Shown By
Listed By
Agency Name: Kentwood Real Estate DTC, LLC
Agency Phone: 303-773-3399
Shown By
Agent Name: Johnny Allen
Agent Phone: (408) 806-8577
Agency Title: The Cutting Edge, Realtors

Estimate Your Payment
Estimated Payment
$ 2,366.68 per month $2,088.51 Principal & Interest $154.50 Property Tax $123.67 Homeowner's InsuranceChange Payment Information
The real estate listing information and related content displayed on this site is provided exclusively for consumers’ personal, non-commercial use and may not be used for any purpose other than to identify prospective properties consumers may be interested in purchasing. This information and related content is deemed reliable but is not guaranteed accurate by the Pikes Peak REALTOR® Services Corp d/b/a elevateMLS.
Privacy Policy / DMCA Notice / ADA Accessibility


This site is hosted, designed and copyright
© 1994 - 2026 by
Delta Media Group, Inc. -- Patent Pending --
6483 Silverwind Circle | MLS# 7674164
This single family home located at 6483 Silverwind Circle, Colorado Springs, CO 80923 is currently listed for sale with an asking price of $424,000. This property was built in 2005 and has 3 bedrooms. Silverwind Circle is located in the Greenhaven subdivision. Search Greenhaven real estate on www.johnnyallenhomes.com today.