
BEDS4
BATHS3
SQUARE FEET2,672
MLS#1119996
STATUSActive
PROPERTY TYPEResidential - Single Family
SUBDIVISIONPueblo West
Property Description
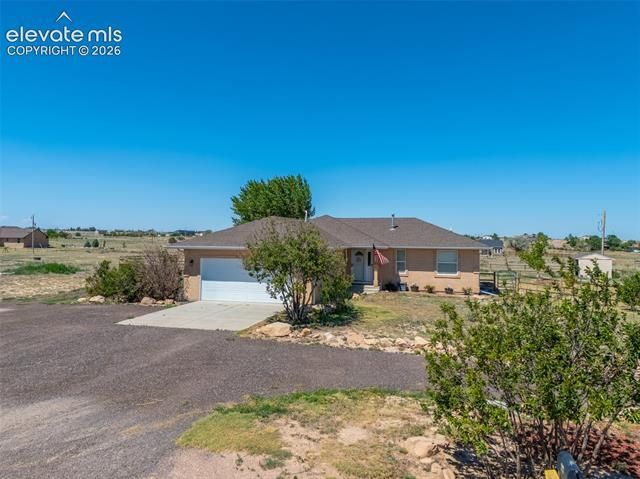
This stunning 4-bedroom, 3-bathroom open-concept home offers a perfect blend of comfort and style, featuring vaulted ceilings, an electric fireplace, and beautiful hardwood flooring throughout the main living area. The well-appointed kitchen is equipped with stainless steel appliances, a sleek tile backsplash, and a convenient breakfast bar. The main level layout includes two bedrooms sharing a full bath, along with a private primary bedroom that boasts its own dedicated en-suite. Downstairs, the finished basement provides an expansive family room with a cozy pellet stove and durable LVT flooring, plus an office, an additional bedroom, and a third full bathroom. Outside, the property includes a fenced backyard with a large patio, work shed, and RV parking, while the front yard is accented with gravel landscaping, trees, and a circular driveway. With recent upgrades like new blinds, a new garage door, and a two-year-old HVAC system, this home is move-in ready.
Property Features
Property Type: Residential - Single Family
Cooling: Ceiling Fan(s), Central Air
Fireplaces: Basement, Electric, Main Level, Pellet Stove, Two
Garage: 2 car attached
Heating: Forced Air, Propane
Lot Size: 1.02 Acres
Roof Type: Composite Shingle
Stories: 1.0
Taxes: $2,206
Year Built: 2006
Feature Descriptions
Appliances: Dishwasher, Microwave Oven, Range, Refrigerator
Basement/Foundation: Full Basement
Days on Site: 1
Existing Utilities: Electricity Connected, Propane
Exterior: Stucco
Floor Plan: Ranch
Floors: Carpet, Wood, Luxury Vinyl
Garage Type: Attached
Laundry Facilities: Main
Lot: Level, Mountain View, View of Pikes Peak
Percentage of Basement Finished: 89
Square Footage: 1336 (Basement), 1336 (Main)
Utilities: Electricity Connected, Propane
View: Mountain, Pikes Peak
Water: Assoc/Distr
Listed By / Shown By
Listed By
Agency Name: Keller Williams Performance Realty
Agency Phone: 719-583-1100
Shown By
Agent Name: Johnny Allen
Agent Phone: (408) 806-8577
Agency Title: The Cutting Edge, Realtors

Estimate Your Payment
Estimated Payment
$ 2,400.71 per month $2,092.95 Principal & Interest $183.83 Property Tax $123.93 Homeowner's InsuranceChange Payment Information
The real estate listing information and related content displayed on this site is provided exclusively for consumers’ personal, non-commercial use and may not be used for any purpose other than to identify prospective properties consumers may be interested in purchasing. This information and related content is deemed reliable but is not guaranteed accurate by the Pikes Peak REALTOR® Services Corp d/b/a elevateMLS.
Privacy Policy / DMCA Notice / ADA Accessibility


This site is hosted, designed and copyright
© 1994 - 2026 by
Delta Media Group, Inc. -- Patent Pending --
635 E Chaunsey Drive | MLS# 1119996
This single family home located at 635 E Chaunsey Drive, Pueblo West, CO 81007 is currently listed for sale with an asking price of $424,900. This property was built in 2006 and has 4 bedrooms with 2672 sq. ft. E Chaunsey Drive is located in the Pueblo West subdivision. Search Pueblo West real estate on www.johnnyallenhomes.com today.