
BEDS3
BATHS1
MLS#9908886
STATUSActive
PROPERTY TYPEResidential - Single Family
SUBDIVISIONRange View
Property Description
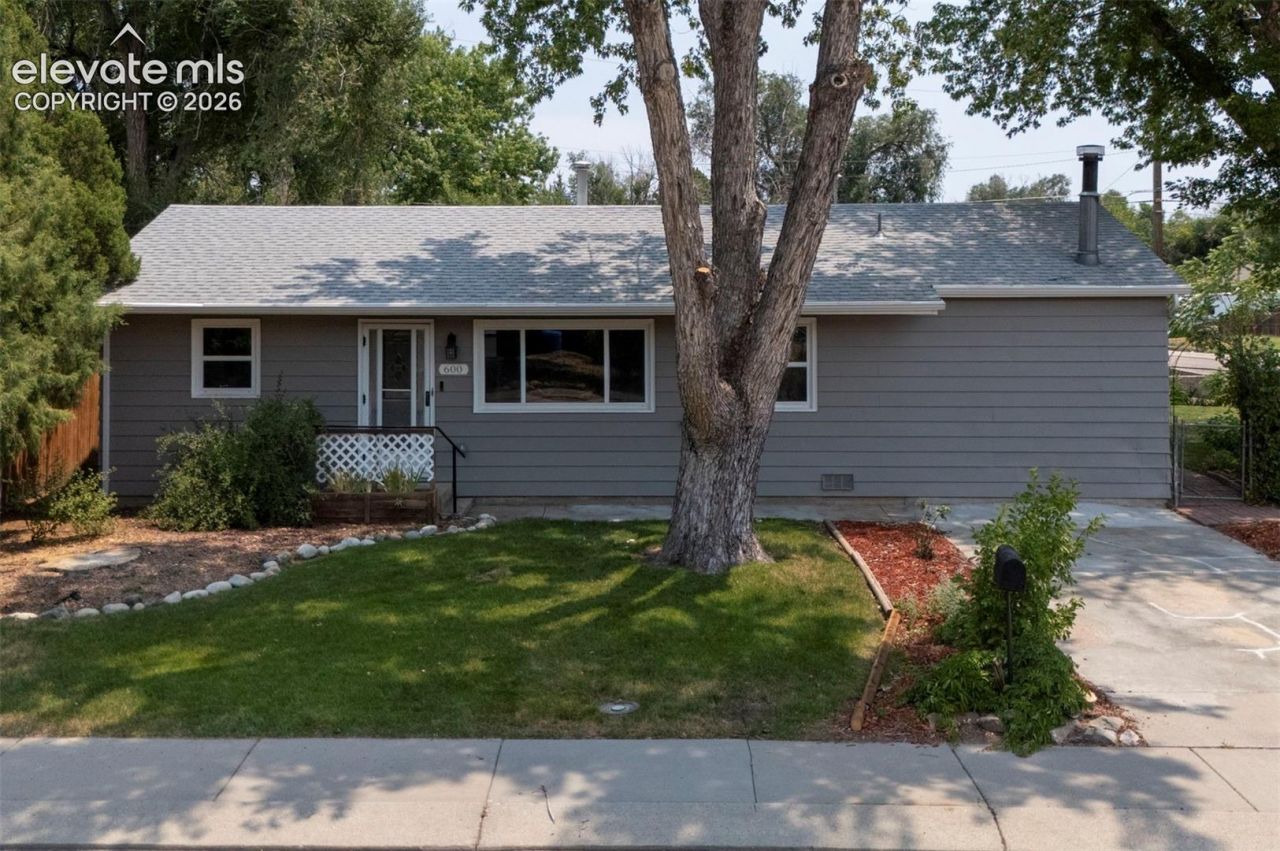
Step into this recently remodeled home with fresh floors and interior paint. A corner lot with an abundance of shade from the large trees surrounding the property will keep you cool during the summer. Newer cupboards in the kitchen along with new LVP in the family room give this home a fresh interior feel. With an updated furnace, septic line, and electrical system, you will see this older home is in good running shape. Steel siding will protect you from the elements and last for years to come. Step into the back yard to your unique workshop & garage with plenty of room to park your vehicles, work on projects and store extra items. This established neighborhood is within walking distance of schools, a shopping plaza, fire & police departments, and Fountain Creek Trail for your outdoor activities. Don't miss out, schedule your showing today! Buyer to verify square footage.
Property Features
Property Type: Residential - Single Family
Cooling: Ceiling Fan(s)
Fenced: Yes
Heating: Radiant
Lot Size: 0.19 Acres
Roof Type: Composite Shingle
Stories: 1.0
Taxes: $844
Year Built: 1956
Feature Descriptions
Appliances: Dryer, Washer
CommunityFeatures: Hiking or Biking Trails
Days on Site: 55
Existing Utilities: Cable Available, Electricity Connected
Exterior: Alum/Vinyl/Steel
Fence: Rear
Floor Plan: Ranch
Garage Type: Detached
LotDescription: Corner
OtherStructures: Shop, Storage Shed
Outbuilding(s): Yes
Sewer: Sewer
Water: Municipal
Listed By / Shown By
Listed By
Agency Name: Ranger Real Estate LLC
Agency Phone: (512) 378-0639
Shown By
Agent Name: Johnny Allen
Agent Phone: (408) 806-8577
Agency Title: The Cutting Edge, Realtors

Estimate Your Payment
Estimated Payment
$ 1,948.60 per month $1,773.27 Principal & Interest $70.33 Property Tax $105.00 Homeowner's InsuranceChange Payment Information
The real estate listing information and related content displayed on this site is provided exclusively for consumers’ personal, non-commercial use and may not be used for any purpose other than to identify prospective properties consumers may be interested in purchasing. This information and related content is deemed reliable but is not guaranteed accurate by the Pikes Peak REALTOR® Services Corp d/b/a elevateMLS.
Privacy Policy / DMCA Notice / ADA Accessibility


This site is hosted, designed and copyright
© 1994 - 2026 by
Delta Media Group, Inc. -- Patent Pending --
600 Del Norte Street | MLS# 9908886
This single family home located at 600 Del Norte Street, Fountain, CO 80817 is currently listed for sale with an asking price of $360,000. This property was built in 1956 and has 3 bedrooms. Del Norte Street is located in the Range View subdivision. Search Range View real estate on www.johnnyallenhomes.com today.