
BEDS4
BATHS3
SQUARE FEET3,479
MLS#3919860
STATUSActive
PROPERTY TYPEResidential - Single Family
SUBDIVISIONHighline At Wolf Ranch
Property Description
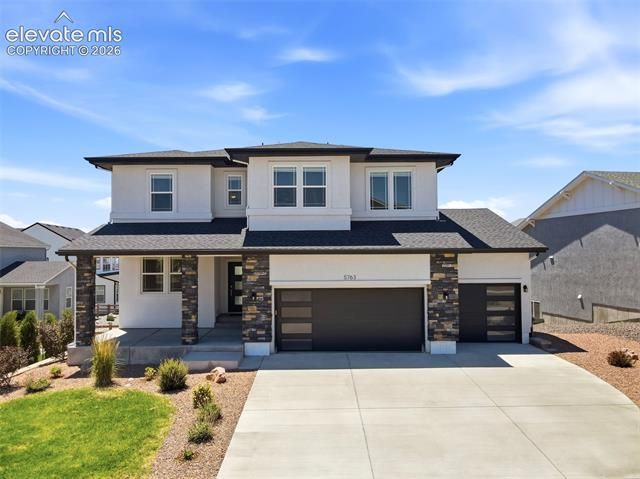
Experience elevated Colorado living in the highly sought-after Highline at Wolf Ranch, where modern design, exceptional finishes, and an unbeatable location come together. This stunning 2-story home features low-maintenance stucco exterior, central air, and luxury vinyl plank flooring throughout the main level. A covered front entry welcomes you into a dramatic Great Room highlighted by soaring 2-story ceilings, floor-to-ceiling windows that flood the home with natural light, and a cozy gas fireplace. Designed for both everyday living & effortless entertaining, the gourmet kitchen showcases stainless steel appliances, gas cooktop, wall oven & microwave, chimney vent hood, expansive center island w/ breakfast bar seating, butler's pantry, walk-in pantry, and an adjoining dining area w/ walkout access to the covered deck. A private office, mudroom, and convenient powder bath complete the main level. Upstairs, the luxurious primary retreat captures Pikes Peak views & offers a spacious walk-in closet and spa-inspired bath with dual vanities, soaking tub, oversized glass-tiled shower, and private water closet. Three additional bedrooms, a full hall bath, and laundry room provide comfort and functionality for family & guests. The oversized five-car attached garage offers exceptional space for vehicles, a workshop, hobbies, or additional storage, while the unfinished basement provides endless opportunities to customize and expand. Enjoy the fenced backyard and the convenience of being just a short walk to Wolf Ranch Lake and the future community center. Residents enjoy an exceptional lifestyle with parks, scenic trails, a clubhouse, community pool, and award-winning District 20 schools, all just minutes from premier shopping, dining, hospitals, and everything the Powers Corridor has to offer. Combining sophisticated style, thoughtful design, and outstanding community amenities, this exceptional home truly embodies Colorado living at its finest!
Property Features
Property Type: Residential - Single Family
Cooling: Central Air
Fenced: Yes
Fireplaces: Gas, Main Level, One
Garage: 5 car attached
Heating: Forced Air, Natural Gas
Lot Size: 0.18 Acres
Roof Type: Composite Shingle
Stories: 2.0
Taxes: $4,719
Year Built: 2021
Feature Descriptions
Appliances: Cook Top, Dishwasher, Disposal, Double Oven, Gas in Kitchen, Kitchen Vent Fan, Microwave Oven, Oven, Refrigerator
Association Fee: $60.00 (Monthly)
Basement/Foundation: Full Basement, Walk Out
Builder Model: On Cloud 9
Builder Name: Creekstone Homes
Community Features: Community Center, Dog Park, Hiking or Biking Trails, Lake/Pond, Parks or Open Space, Playground Area, Pool
Existing Utilities: Cable Available, Electricity Available, Natural Gas Available
Exterior: Stone, Stucco
Fence: Rear
Floor Plan: 2 Story
Floors: Carpet, Plank, Tile, Vinyl/Linoleum
Garage Amenities: Garage Door Opener, Oversized, Workshop
Garage Type: Attached, Tandem
Interior: 5-Pc Bath,9Ft + Ceilings, Great Room, Vaulted Ceilings
Laundry Facilities: Upper
Lot: City View, Cul-de-sac, Mountain View, View of Pikes Peak
Square Footage: 1148 (Basement), 1148 (Main)
Utilities: Cable Available, Electricity Available, Natural Gas Available
View: City, Mountain, Pikes Peak
Water: Municipal
Listed By / Shown By
Listed By
Agency Name: The Platinum Group
Agency Phone: 719-536-4444
Shown By
Agent Name: Johnny Allen
Agent Phone: (408) 806-8577
Agency Title: The Cutting Edge, Realtors

Estimate Your Payment
Estimated Payment
$ 4,040.13 per month $3,443.09 Principal & Interest $393.17 Property Tax $203.88 Homeowner's InsuranceChange Payment Information
The real estate listing information and related content displayed on this site is provided exclusively for consumers’ personal, non-commercial use and may not be used for any purpose other than to identify prospective properties consumers may be interested in purchasing. This information and related content is deemed reliable but is not guaranteed accurate by the Pikes Peak REALTOR® Services Corp d/b/a elevateMLS.
Privacy Policy / DMCA Notice / ADA Accessibility


This site is hosted, designed and copyright
© 1994 - 2026 by
Delta Media Group, Inc. -- Patent Pending --
5763 Marlee Drive | MLS# 3919860
This single family home located at 5763 Marlee Drive, Colorado Springs, CO 80924 is currently listed for sale with an asking price of $699,000. This property was built in 2021 and has 4 bedrooms with 3479 sq. ft. Marlee Drive is located in the Highline At Wolf Ranch subdivision. Search Highline At Wolf Ranch real estate on www.johnnyallenhomes.com today.