
BEDS3
BATHS3
MLS#7631224
STATUSActive
PROPERTY TYPEResidential - Single Family
SUBDIVISIONPinon Valley
Property Description
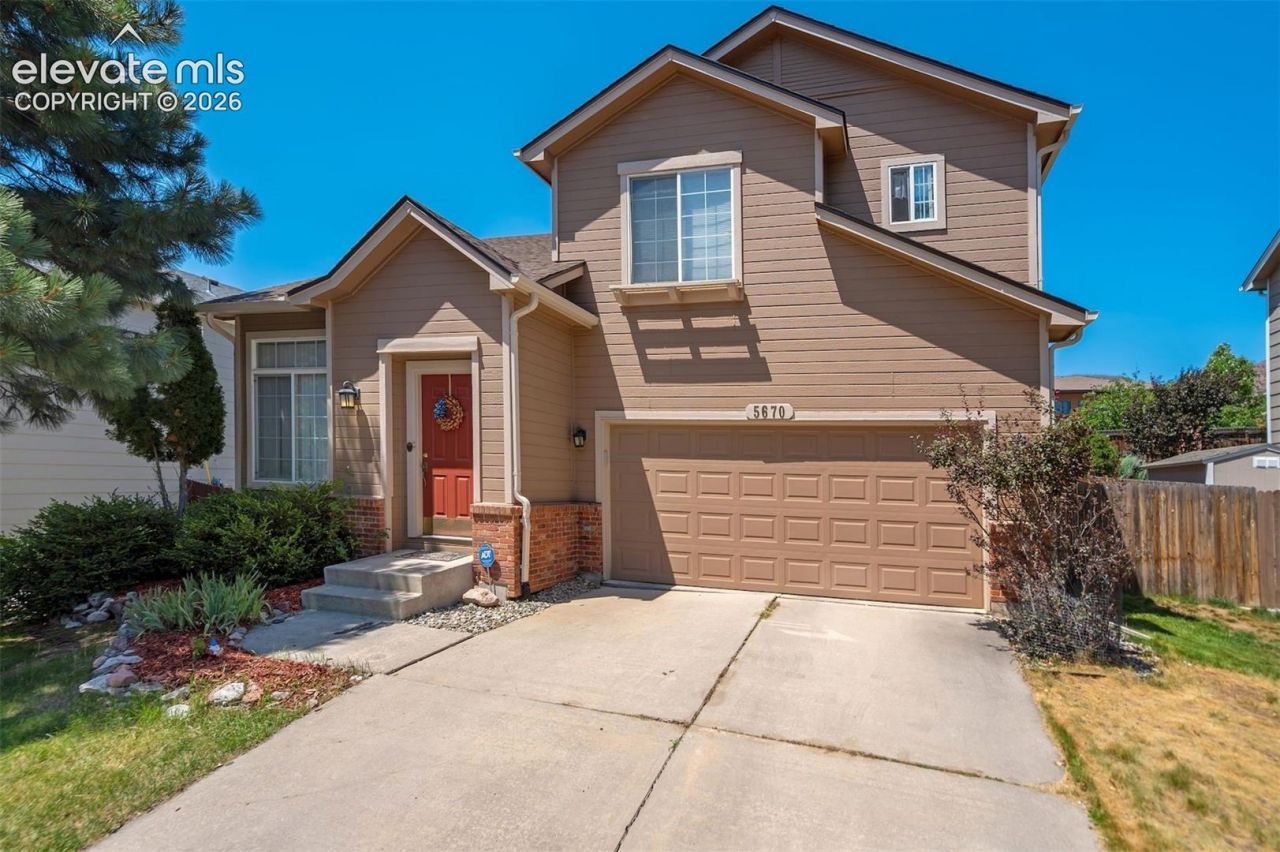
Welcome to this charming two story home, situated in the highly sought after Pinon Valley neighborhood on the ever popular west side of Colorado Springs! Upon entry, you're greeted by the bright, open concept living area, with vaulted ceilings, leading to the family/dining area that flows right to the kitchen. Upstairs hosts the three bedrooms, with the primary featuring an attached bath with a double vanity and some fresh updates to enjoy. The secondary bedrooms share a jack/jill bathroom and the laundry space is also on the upper level, for maximum convenience! The unfinished basement, with bathroom rough plumbing, provides space to grow and gain instant value! The back yard is just right for enjoying the wonderful Colorado seasons. Just minutes away from Pinon Valley/Ute Valley parks, this location has all the benefits of being on the west side of town. The list of recent upgrades/maintenance add to the long term value/savings you'll enjoy with this home: New LVP/fixtures in Primary Bath 7/26, New Roof/Gutters 10/25, New A/C and Furnace 12/18, Fireplace Serviced 5/26, Backyard steps/river rock 11/25, New garage door opener w/ video camera, outdoor keypad, and phone access 9/25. Don't miss out on this rare opportunity, call for your showing today!
Property Features
Property Type: Residential - Single Family
Cooling: Ceiling Fan(s), Central Air
Fenced: Yes
Fireplaces: Gas, Main Level, One
Heating: Forced Air, Natural Gas
Lot Size: 0.16 Acres
Roof Type: Composite Shingle
Stories: 2.0
Taxes: $1,733
Year Built: 1996
Feature Descriptions
Appliances: 220v in Kitchen, Dishwasher, Disposal, Dryer, Microwave Oven, Oven, Range, Refrigerator, Washer
Basement/Foundation: Full Basement
CommunityFeatures: Hiking or Biking Trails, Playground Area
Days on Site: 45
Existing Utilities: Electricity Connected, Natural Gas Connected, Telephone
Exterior: Wood
Fence: Rear
Floor Plan: 2 Story
Garage Type: Attached
Laundry Facilities: Upper
LotDescription: Mountain View, Sloping
Sewer: Sewer
Square Footage: 919 (Basement)
View: Mountain
Water: Municipal
Listed By / Shown By
Listed By
Agency Name: Keller Williams Clients Choice Realty
Agency Phone: 719-535-0355
Shown By
Agent Name: Johnny Allen
Agent Phone: (408) 806-8577
Agency Title: The Cutting Edge, Realtors

Estimate Your Payment
Estimated Payment
$ 2,818.25 per month $2,524.44 Principal & Interest $144.33 Property Tax $149.48 Homeowner's InsuranceChange Payment Information
The real estate listing information and related content displayed on this site is provided exclusively for consumers’ personal, non-commercial use and may not be used for any purpose other than to identify prospective properties consumers may be interested in purchasing. This information and related content is deemed reliable but is not guaranteed accurate by the Pikes Peak REALTOR® Services Corp d/b/a elevateMLS.
Privacy Policy / DMCA Notice / ADA Accessibility


This site is hosted, designed and copyright
© 1994 - 2026 by
Delta Media Group, Inc. -- Patent Pending --
5670 Astoria Way | MLS# 7631224
This single family home located at 5670 Astoria Way, Colorado Springs, CO 80919 is currently listed for sale with an asking price of $512,500. This property was built in 1996 and has 3 bedrooms. Astoria Way is located in the Pinon Valley subdivision. Search Pinon Valley real estate on www.johnnyallenhomes.com today.