
BEDS4
BATHS3
MLS#8897655
STATUSUnder Contract - Showing
PROPERTY TYPEResidential - Single Family
SUBDIVISIONPinion Valley Survey
Property Description
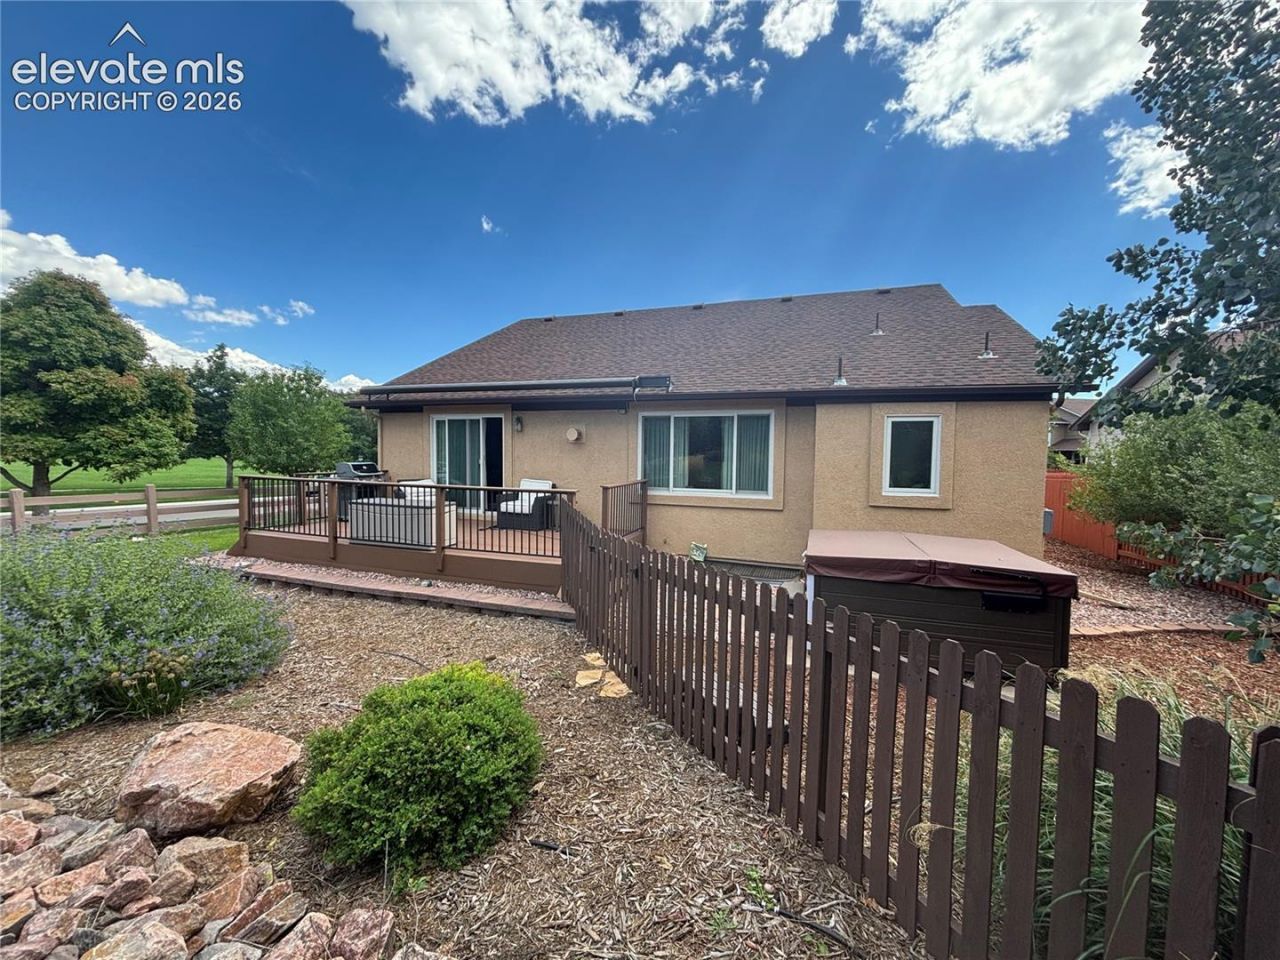
This home is a well maintained 4-bedroom, 3-bath single-family ranch-style home built in 1999, on approximately 7,579 square feet of land. The location is perfect and is in a well-maintained residential development with mature landscaping, and convenient access to major transportation routes, shopping, employment centers, parks, and recreational amenities. The neighborhood offers good access to I-25 and is located near Ute Valley Park and other outdoor recreational areas, with the broader area providing access to the amenities of northwest Colorado Springs. Overall, the neighborhood is considered an established and desirable residential area with typical suburban characteristics.
Property Features
Property Type: Residential - Single Family
Cooling: Central Air
Fireplaces: Electric, One, Upper Level
Heating: Forced Air
Lot Size: 0.17 Acres
Roof Type: Composite Shingle
Stories: 1.0
Taxes: $1,892
Year Built: 1999
Feature Descriptions
Appliances: Cook Top, Dishwasher, Gas in Kitchen, Microwave Oven, Oven, Refrigerator
Basement/Foundation: Full Basement
Days on Site: 1
Existing Utilities: Electricity Available
Exterior: Stucco
Fence: None
Floor Plan: Ranch
Garage Amenities: Garage Door Opener
Garage Type: Attached
LotDescription: Corner, Level, View of Rock Formations
Percentage of Basement Finished: 85
Sewer: Sewer
Square Footage: 1660 (Basement)
View: Rock Formations
Water: Municipal
Listed By / Shown By
Listed By
Agency Name: Homestead Properties Co
Agency Phone: 719-660-0622
Shown By
Agent Name: Johnny Allen
Agent Phone: (408) 806-8577
Agency Title: The Cutting Edge, Realtors

Estimate Your Payment
Estimated Payment
$ 3,548.98 per month $3,201.73 Principal & Interest $157.67 Property Tax $189.58 Homeowner's InsuranceChange Payment Information
The real estate listing information and related content displayed on this site is provided exclusively for consumers’ personal, non-commercial use and may not be used for any purpose other than to identify prospective properties consumers may be interested in purchasing. This information and related content is deemed reliable but is not guaranteed accurate by the Pikes Peak REALTOR® Services Corp d/b/a elevateMLS.
Privacy Policy / DMCA Notice / ADA Accessibility


This site is hosted, designed and copyright
© 1994 - 2026 by
Delta Media Group, Inc. -- Patent Pending --
5580 Sample Way | MLS# 8897655
This single family home located at 5580 Sample Way, Colorado Springs, CO 80919 is currently listed for sale with an asking price of $650,000. This property was built in 1999 and has 4 bedrooms. Sample Way is located in the Pinion Valley Survey subdivision. Search Pinion Valley Survey real estate on www.johnnyallenhomes.com today.