
BEDS2
BATHS2
MLS#4964485
STATUSActive
PROPERTY TYPEResidential - Townhouse
SUBDIVISIONCandlewood Court
Property Description
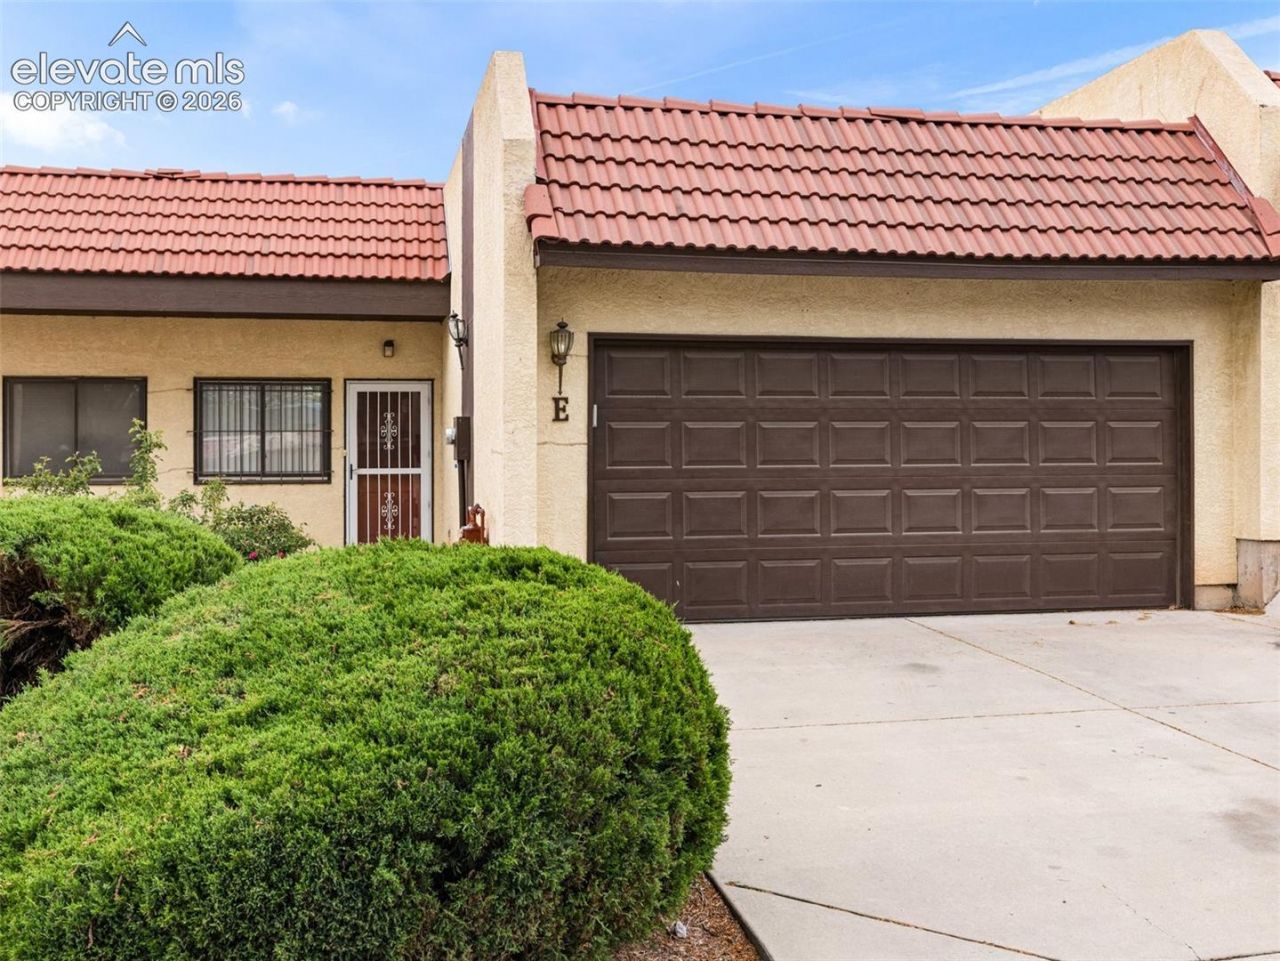
Welcome to easy, low-maintenance living in the heart of Belmont. This move-in ready 2-bedroom, 2-bathroom townhome at 55 Bonnymede, Unit E offers the comfort of main-level living with the convenience buyers are looking for. The bright living room features a skylight that brings in natural light and creates an inviting feel. The kitchen includes all appliances and flows into a comfortable dining area, making daily living simple and functional. The spacious primary suite offers a private 3/4 bath and large walk-in closet. Outside, enjoy a private fenced rear patio, perfect for morning coffee, evening relaxation, or a container garden. An attached 2-car garage adds valuable parking and storage, while the HOA helps simplify ownership by covering exterior care, snow removal, and trash. Conveniently located near CSU-Pueblo, shopping, restaurants, and local amenities, this home is a great option for anyone seeking comfort, convenience, and a true lock-and-leave lifestyle.
Property Features
Property Type: Residential - Townhouse
Cooling: Central Air
Heating: Forced Air
Lot Size: 0.06 Acres
Roof Type: Tile
Stories: 1.0
Taxes: $1,482
Year Built: 1999
Feature Descriptions
Appliances: 220v in Kitchen, Cook Top, Dishwasher, Disposal, Microwave Oven, Oven, Refrigerator
Basement/Foundation: Crawl Space
Days on Site: 61
Existing Utilities: Electricity Connected, Natural Gas Connected
Exterior: Stucco
Floor Plan: Ranch
Garage Type: Attached
Laundry Facilities: Main
LotDescription: Level
Sewer: Sewer
Unit: Ground Floor
Water: Municipal
Listed By / Shown By
Listed By
Agency Name: RE/MAX Associates
Agency Phone: 719-583-8383
Shown By
Agent Name: Johnny Allen
Agent Phone: (408) 806-8577
Agency Title: The Cutting Edge, Realtors

Estimate Your Payment
Estimated Payment
$ 1,370.46 per month $1,177.25 Principal & Interest $123.50 Property Tax $69.71 Homeowner's InsuranceChange Payment Information
The real estate listing information and related content displayed on this site is provided exclusively for consumers’ personal, non-commercial use and may not be used for any purpose other than to identify prospective properties consumers may be interested in purchasing. This information and related content is deemed reliable but is not guaranteed accurate by the Pikes Peak REALTOR® Services Corp d/b/a elevateMLS.
Privacy Policy / DMCA Notice / ADA Accessibility


This site is hosted, designed and copyright
© 1994 - 2026 by
Delta Media Group, Inc. -- Patent Pending --
55 Bonnymede Road, Unit E | MLS# 4964485
This townhouse located at 55 Bonnymede Road, Unit E, Pueblo, CO 81001 is currently listed for sale with an asking price of $239,000. This property was built in 1999 and has 2 bedrooms. Bonnymede Road, Unit E is located in the Candlewood Court subdivision. Search Candlewood Court real estate on www.johnnyallenhomes.com today.