
BEDS4
BATHS3
SQUARE FEET1,672
MLS#241852
STATUSActive
PROPERTY TYPEResidential - Single Family
SUBDIVISIONRegency and Meadows
SCHOOL60
Property Description
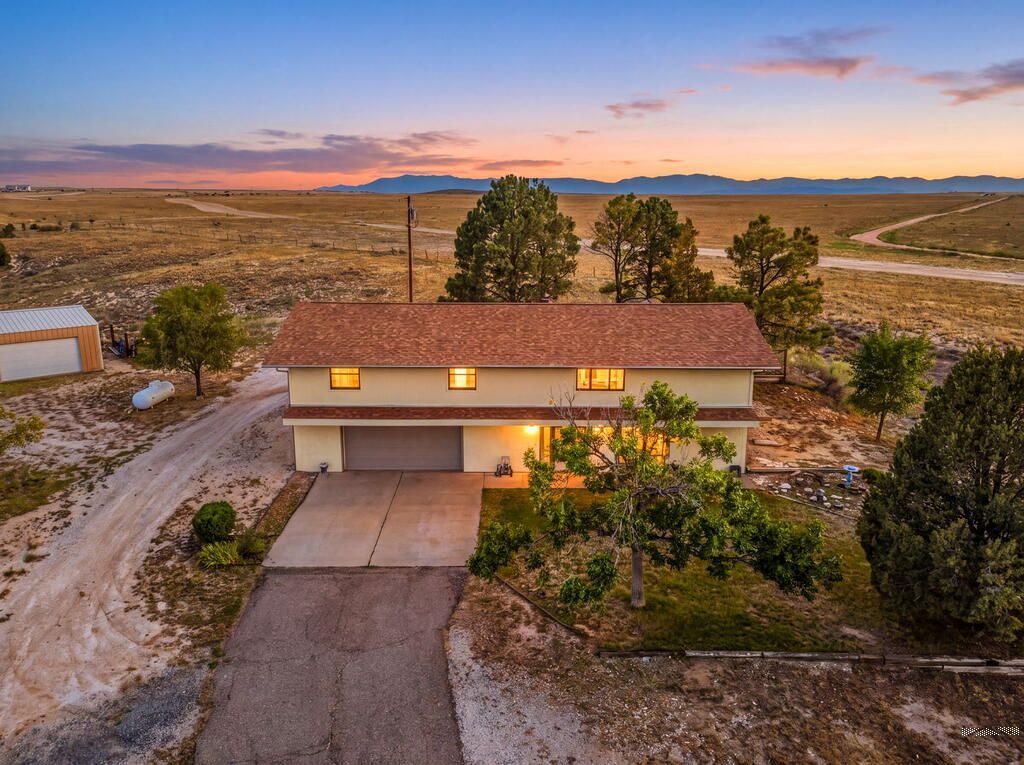
Mountain views. Room to roam. A shop you'll actually want to show off. And all the updates already done. Set on 4.89 acres just 1 mile from Pueblo Blvd, this 4-bedroom, 3-bath home gives you the best of both worlds: peaceful country living with convenience close by. Wake up to breathtaking mountain views, enjoy the quiet, and still be close enough to everything you need. Inside, the home feels fresh, stylish, and truly move-in ready. All three bathrooms have been transformed from top to bottom, while wide-plank engineered hardwood floors flow through the majority of the main living areas. The kitchen brings the wow factor with gorgeous custom Alderwood cabinetry, granite countertops, and a stunning tile backsplash. The primary suite adds another thoughtful touch with custom built-ins in the closet, bringing both style and organization to the space. And then there's the space! An oversized 800+ sq. ft. attached garage provides serious room for vehicles, toys, storage, or hobbies, while the 24' x 40' detached shop takes your options to another level. The big-ticket updates are already checked off: water heater (June 2024), roof (October 2024), furnace & A/C (May 2025), and exterior paint (July 2026). More land. More garage. More shop. More views. More reasons to stop scrolling and come see it for yourself.
Property Features
Property Type: Residential - Single Family
Garage: 4 car attached
Home Style: Ranch
Lot Size: 4.89 Acres
Taxes: $1,711
Year Built: 1980
Feature Descriptions
Approximate Square Footage (Level): 1672 (Main), 1672 (Basement)
Days on Site: 11
Exterior: Shed, Horses Allowed, Irregular Lot, Bluff Site, Mountain View, Accessory Dwelling
Interior: New Floor Coverings, New Paint, Hardwood Floors, Window Coverings, Ceiling Fan(s), Smoke Detector/CO, Walk-In Closet(s), Walk-in Shower, Granite Counter Top
Landscaping: Sprinkler System-Front, Sprinkler System-Rear, Lawn-Front, Lawn-Rear, Rock-Front, Rock-Rear, Trees-Front, Trees-Rear, Automatic Sprinkler
Lot Dimensions: 4.89 Acre(s)
Parking Notes: 4+ Car Garage Attached,4+ Car Garage Detached
Patio/Deck: Porch-Covered-Front, Patio-Open-Rear, Patio-Covered-Rear
Local Schools
School District: 60
Listed By / Shown By
Listed By
Agency Name: RE/MAX Associates
Agency Phone: (719)583-8383
Shown By
Agent Name: Johnny Allen
Agent Phone: (408) 806-8577
Agency Title: The Cutting Edge, Realtors

Estimate Your Payment
Estimated Payment
$ 2,881.20 per month $2,585.52 Principal & Interest $142.58 Property Tax $153.10 Homeowner's InsuranceChange Payment Information
Privacy Policy / DMCA Notice / ADA Accessibility


This site is hosted, designed and copyright
© 1994 - 2026 by
Delta Media Group, Inc. -- Patent Pending --
5350 E Red Creek Springs Rd | MLS# 241852
This single family home located at 5350 E Red Creek Springs Rd, Pueblo, CO 81005 is currently listed for sale with an asking price of $524,900. This property was built in 1980 and has 4 bedrooms with 1672 sq. ft. E Red Creek Springs Rd is located in the Regency and Meadows subdivision within the 60 school district. Search Regency And Meadows real estate on www.johnnyallenhomes.com today.