
BEDS5
BATHS2
MLS#9092537
STATUSActive
PROPERTY TYPEResidential - Single Family
SUBDIVISIONThe Ridge
Property Description
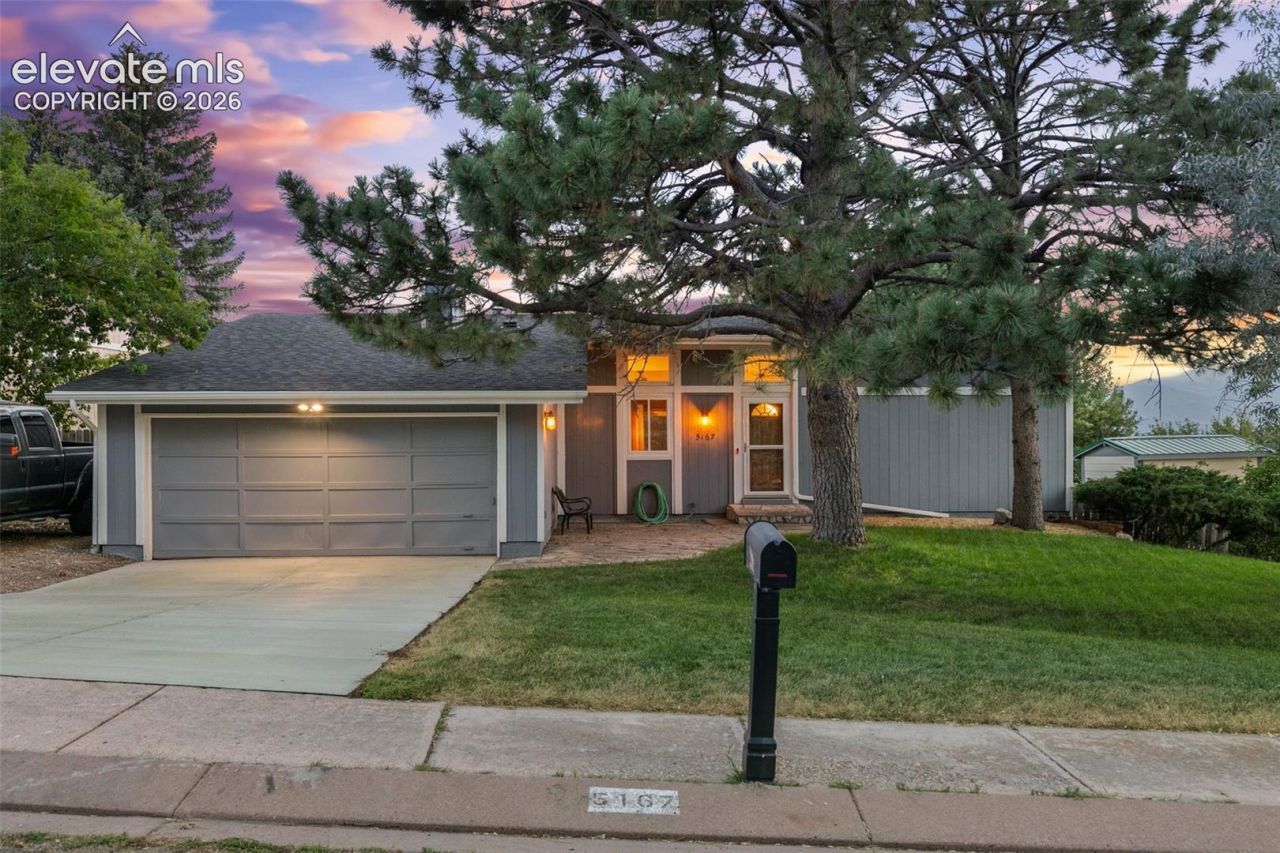
Set in Old Farm, one of the neighborhood's most in-demand pockets, this home greets you with two mature Ponderosa pines standing guard over the front yard, instant Colorado character and a sense of seclusion from the street. Step inside and the main level unfolds around hickory hardwood floors, granite countertops, and warm hickory cabinetry, with a rock fireplace giving the living room its centerpiece for cool Colorado nights. The main-level bath has been updated with a modern touch, and the two bedrooms up here are built for flexibility, keep them separate or combine them into a more spacious primary retreat. Head downstairs and you'll find a second living area anchored by its own wood-burning fireplace, three additional bedrooms, a full bathroom, and a laundry room, giving you all the space you need for family, guests, or a home office. The backyard is a private escape wrapped in mature lilacs, ideal for slow mornings or evening get-togethers, and the practical upgrades are all here too: a brand-new driveway, an oversized two-car garage with a built-in workbench, and extra RV parking out front. With shopping, dining, parks, top-rated schools, and scenic trails all close by, this home brings together comfort, space, and location in one easy package.
Property Features
Property Type: Residential - Single Family
Cooling: Ceiling Fan(s)
Fenced: Yes
Fireplaces: Basement, Main Level, Two, Wood Burning
Heating: Forced Air, Natural Gas
Lot Size: 0.22 Acres
Roof Type: Composite Shingle
Stories: 1.0
Taxes: $1,407
Year Built: 1976
Feature Descriptions
Appliances: Dishwasher, Disposal, Dryer, Microwave Oven, Oven, Range, Refrigerator, Washer
Basement/Foundation: Full Basement
Days on Site: 137
Existing Utilities: Cable Available, Electricity Available, Natural Gas Available, Telephone
Exterior: Wood
Fence: Rear
Floor Plan: Ranch
Garage Amenities: Oversized, Workshop
Garage Type: Attached
Laundry Facilities: Basement
LotDescription: Trees/Woods
OtherStructures: Storage Shed
Outbuilding(s): Yes
Percentage of Basement Finished: 94
Sewer: Sewer
Square Footage: 1029 (Basement)
Water: Municipal
Wooded: Yes
Listed By / Shown By
Listed By
Agency Name: The Cutting Edge

Shown By
Agent Name: Johnny Allen
Agent Phone: (408) 806-8577
Estimate Your Payment
Estimated Payment
$ 2,548.04 per month $2,294.90 Principal & Interest $117.25 Property Tax $135.89 Homeowner's InsuranceChange Payment Information
The real estate listing information and related content displayed on this site is provided exclusively for consumers’ personal, non-commercial use and may not be used for any purpose other than to identify prospective properties consumers may be interested in purchasing. This information and related content is deemed reliable but is not guaranteed accurate by the Pikes Peak REALTOR® Services Corp d/b/a elevateMLS.
Privacy Policy / DMCA Notice / ADA Accessibility


This site is hosted, designed and copyright
© 1994 - 2026 by
Delta Media Group, Inc. -- Patent Pending --
5167 Bitterweed Lane | MLS# 9092537
This single family home located at 5167 Bitterweed Lane, Colorado Springs, CO 80917 is currently listed for sale by The Cutting Edge, with an asking price of $465,900. This property was built in 1976 and has 5 bedrooms. Bitterweed Lane is located in the The Ridge subdivision. Search The Ridge real estate on www.johnnyallenhomes.com today.