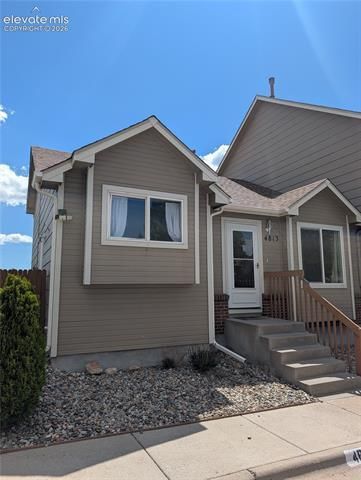

BEDS3
BATHS2
SQUARE FEET1,615
MLS#4909747
STATUSActive
PROPERTY TYPEResidential - Townhouse
SUBDIVISIONPinehurst Station
Property Description
Welcome home to this inviting 3-bedroom, 1.5-bath townhouse that offers the perfect blend of comfort and convenience. With a functional layout, spacious living areas, and plenty of natural light, this home is ideal for relaxing or entertaining. Located just minutes from a wide variety of restaurants, shopping, and entertainment, you'll enjoy easy access to everything you need for everyday living and weekend fun. For military members and their families, the location is especially convenient, with Peterson Air Force Base and Fort Carson just a short drive away, it makes commuting simple while keeping you close to home. Whether you're a first-time homebuyer, looking for more space, or searching for a well-located investment property, this townhouse is a wonderful opportunity to enjoy comfortable living in a great location.
Property Features
Property Type: Residential - Townhouse
Cooling: Ceiling Fan(s)
Fenced: Yes
Fireplaces: Gas, Lower Level
Garage: 1
Heating: Forced Air
Lot Size: 0.03 Acres
Roof Type: Composite Shingle
Taxes: $1,002
Year Built: 1997
Feature Descriptions
Appliances: Dishwasher, Microwave Oven, Oven, Range, Refrigerator
Association Fee: $252.75 (Monthly)
Basement/Foundation: Garden Level
Days on Site: 10
Existing Utilities: Electricity Connected, Natural Gas Connected
Exterior: Wood
Fence: Rear
Floor Plan: Tri-Level
Floors: Carpet, Wood Laminate
Garage Type: Assigned
Laundry Facilities: Lower
Lot: Corner, Level
Square Footage: 411 (Main)
Unit: End Unit
Utilities: Electricity Connected, Natural Gas Connected
Water: Municipal
Listed By / Shown By
Listed By
Agency Name: Equity Colorado Real Estate
Agency Phone: 720-722-3209
Shown By
Agent Name: Johnny Allen
Agent Phone: (408) 806-8577
Agency Title: The Cutting Edge, Realtors

Estimate Your Payment
Estimated Payment
$ 1,518.29 per month $1,354.58 Principal & Interest $83.50 Property Tax $80.21 Homeowner's InsuranceChange Payment Information
The real estate listing information and related content displayed on this site is provided exclusively for consumers’ personal, non-commercial use and may not be used for any purpose other than to identify prospective properties consumers may be interested in purchasing. This information and related content is deemed reliable but is not guaranteed accurate by the Pikes Peak REALTOR® Services Corp d/b/a elevateMLS.
Privacy Policy / DMCA Notice / ADA Accessibility


This site is hosted, designed and copyright
© 1994 - 2026 by
Delta Media Group, Inc. -- Patent Pending --
4813 Live Oak Drive | MLS# 4909747
This townhouse located at 4813 Live Oak Drive, Colorado Springs, CO 80916 is currently listed for sale with an asking price of $275,000. This property was built in 1997 and has 3 bedrooms with 1615 sq. ft. Live Oak Drive is located in the Pinehurst Station subdivision. Search Pinehurst Station real estate on www.johnnyallenhomes.com today.