
BEDS6
BATHS4
MLS#5261750
STATUSActive
PROPERTY TYPEResidential - Single Family
SUBDIVISIONCuster County
Property Description
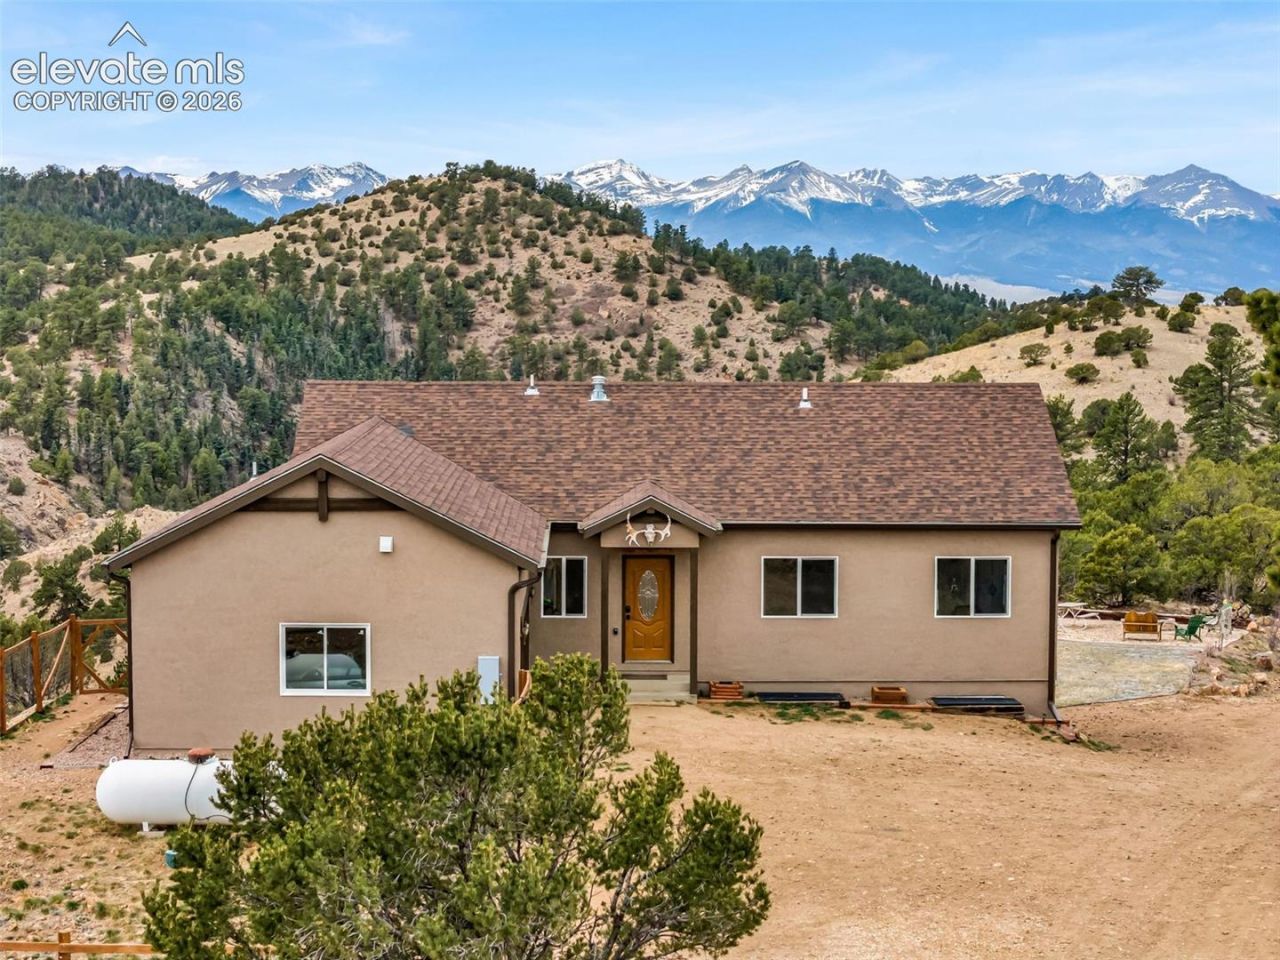
Set high above the valley on 70 contiguous acres ??? a rare opportunity in this area ??? this 6-bedroom, 4-bath ranch offers expansive views, exceptional privacy, and the kind of usable space that is increasingly hard to come by. The main level features 3 bedrooms and 2.5 bathrooms along with a walkout porch oriented toward the Sangre de Cristo mountain range, offering a front-row seat to the landscape. The finished basement functions as a second living area, offering a fully equipped in-law suite with 3 bedrooms, 1 full bath, a living room, and a kitchen complete with a stove, sink, refrigerator, microwave, washer, and dryer. With backyard access from both the living area and one of the bedrooms, it is well suited for guests, extended family, or short-term rental use. The home has been thoughtfully refreshed with new flooring, interior and exterior paint, updated light fixtures, counters, cabinets, appliances, and a new roof in 2025. Outside, the property is set up for animals, gardening, and storage with a fenced dog run, fenced garden area, shed, chicken enclosure, and a 2- stall barn with tack room and hay storage. A paddock connects to 25 fenced acres, while a 24x24 storage shed provides room for tractors, ATVs, or other equipment. County-maintained roads, Ag status, and no HOA round out a property that is as practical as it is beautiful.
Property Features
Property Type: Residential - Single Family
Cooling: Ceiling Fan(s), None
Fireplaces: Basement, Free-standing, Gas
Heating: Forced Air, Propane
Lot Size: 70.20 Acres
Roof Type: Composite Shingle
Stories: 1.0
Taxes: $2,513
Year Built: 2003
Feature Descriptions
Appliances: Dishwasher, Dryer, Gas in Kitchen, Kitchen Vent Fan, Microwave Oven, Oven, Range, Refrigerator, Washer
Basement/Foundation: Full Basement
Days on Site: 10
Existing Utilities: Electricity Connected, Propane
Exterior: Stucco
Fence: Other, See Prop Desc Remarks
Floor Plan: Ranch
Garage Amenities: Even with Main Level
Garage Type: Attached
Laundry Facilities: Basement, Main
LotDescription: Level, Mountain View, Rural, Sloping, Trees/Woods
OtherStructures: Barn, Dog Run, Storage Shed, Other
Outbuilding(s): Yes
Percentage of Basement Finished: 100
Sewer: Septic
Square Footage: 1565 (Basement)
View: Mountain
Water: Well
Wooded: Yes
Listed By / Shown By
Listed By
Agency Name: HomeSmart Preferred Realty
Agency Phone: (719) 582-1046
Shown By
Agent Name: Johnny Allen
Agent Phone: (408) 806-8577
Agency Title: The Cutting Edge, Realtors

Estimate Your Payment
Estimated Payment
$ 4,905.08 per month $4,433.16 Principal & Interest $209.42 Property Tax $262.50 Homeowner's InsuranceChange Payment Information
The real estate listing information and related content displayed on this site is provided exclusively for consumers’ personal, non-commercial use and may not be used for any purpose other than to identify prospective properties consumers may be interested in purchasing. This information and related content is deemed reliable but is not guaranteed accurate by the Pikes Peak REALTOR® Services Corp d/b/a elevateMLS.
Privacy Policy / DMCA Notice / ADA Accessibility


This site is hosted, designed and copyright
© 1994 - 2026 by
Delta Media Group, Inc. -- Patent Pending --
4430 County Road 260 | MLS# 5261750
This single family home located at 4430 County Road 260, Westcliffe, CO 81252 is currently listed for sale with an asking price of $900,000. This property was built in 2003 and has 6 bedrooms. County Road 260 is located in the Custer County subdivision. Search Custer County real estate on www.johnnyallenhomes.com today.