
BEDS2
BATHS1
MLS#7052232
STATUSActive
PROPERTY TYPEResidential - Single Family
SUBDIVISIONTrout Haven
Property Description
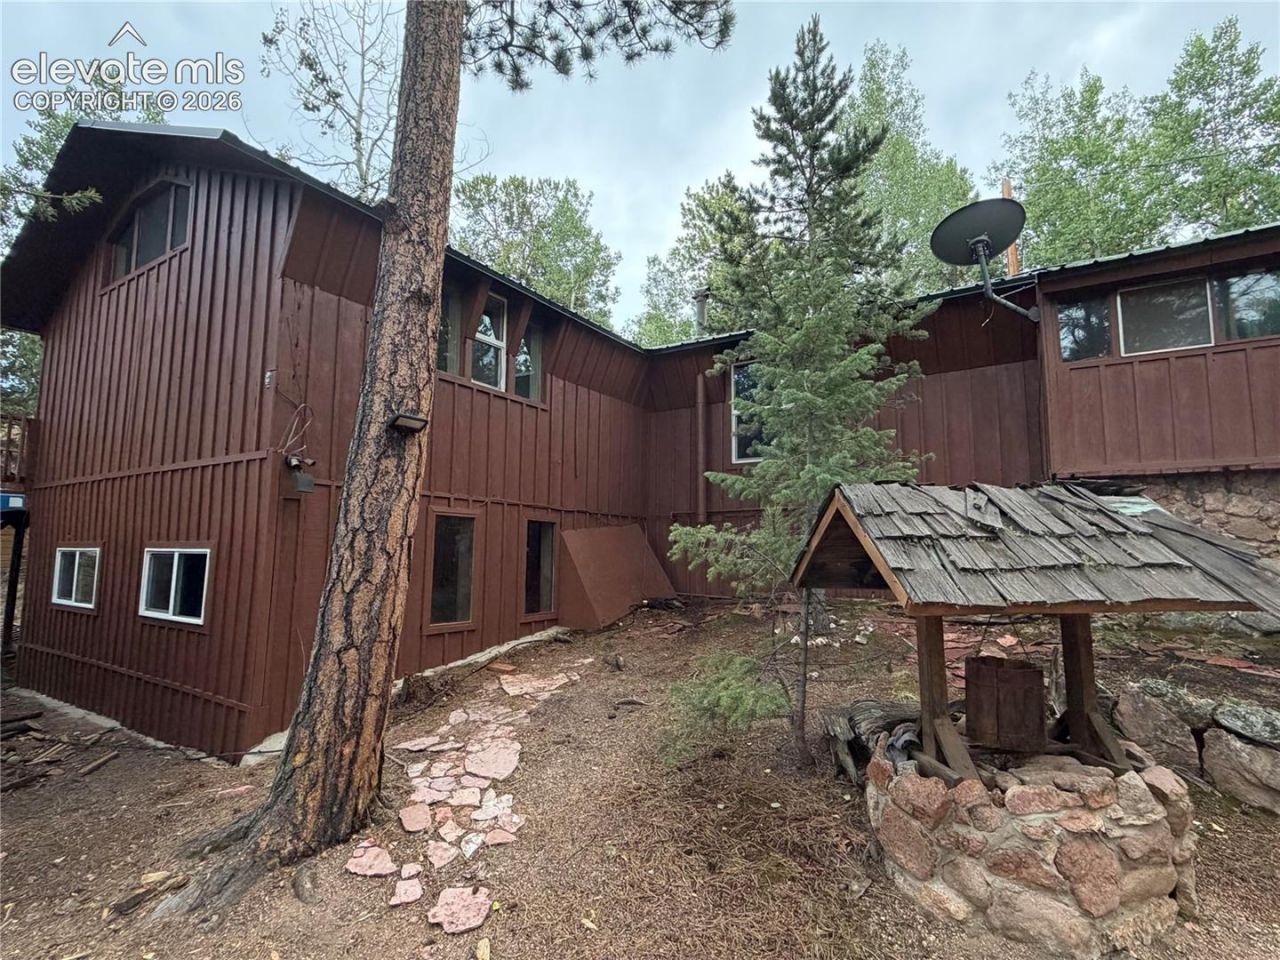
Discover peaceful Colorado living in this beautifully remodeled 2-bedroom, 1-bath home, nestled on a full acre of pine-dotted land. Completely updated in 2014, this home blends modern comfort with rustic charm. Step inside to a massive great room filled with natural light???perfect for cozy gatherings or entertaining with ease. The open layout flows effortlessly into a stylish kitchen and dining area, offering stunning views of the surrounding landscape. Outside, enjoy the crisp mountain air, room to garden, and plenty of space! Just minutes from Woodland Park, woodland trails, and Florissant Fossil Beds National Monument, this home strikes the ideal balance between seclusion and accessibility. New exterior paint, new decking, new carpet, and new kitchen tile! Whether you???re seeking a mountain getaway, year-round home, or short-term rental opportunity, this property is ready to welcome you home.
Property Features
Property Type: Residential - Single Family
Cooling: None
Fireplaces: Free-standing, Wood Burning Stove
Heating: Forced Air, Natural Gas
Lot Size: 1.01 Acres
Roof Type: Metal
Stories: 1.0
Taxes: $1,905
Year Built: 1973
Feature Descriptions
Appliances: 220v in Kitchen, Dishwasher, Disposal, Microwave Oven, Range, Refrigerator
Basement/Foundation: Partial Basement
Days on Site: 5
Existing Utilities: Cable Available, Electricity Connected, Natural Gas Connected
Exterior: Wood
Floor Plan: Ranch
Garage Type: Detached
Laundry Facilities: Basement
LotDescription: Sloping, Trees/Woods
Percentage of Basement Finished: 94
Sewer: Septic
Square Footage: 468 (Basement)
Water: Well
Wooded: Yes
Listed By / Shown By
Listed By
Agency Name: Denver Home Solutions, LLC
Agency Phone: 303-332-4655
Shown By
Agent Name: Johnny Allen
Agent Phone: (408) 806-8577
Agency Title: The Cutting Edge, Realtors

Estimate Your Payment
Estimated Payment
$ 2,240.49 per month $1,965.37 Principal & Interest $158.75 Property Tax $116.38 Homeowner's InsuranceChange Payment Information
The real estate listing information and related content displayed on this site is provided exclusively for consumers’ personal, non-commercial use and may not be used for any purpose other than to identify prospective properties consumers may be interested in purchasing. This information and related content is deemed reliable but is not guaranteed accurate by the Pikes Peak REALTOR® Services Corp d/b/a elevateMLS.
Privacy Policy / DMCA Notice / ADA Accessibility


This site is hosted, designed and copyright
© 1994 - 2026 by
Delta Media Group, Inc. -- Patent Pending --
44 Anderson Road | MLS# 7052232
This single family home located at 44 Anderson Road, Florissant, CO 80816 is currently listed for sale with an asking price of $399,000. This property was built in 1973 and has 2 bedrooms. Anderson Road is located in the Trout Haven subdivision. Search Trout Haven real estate on www.johnnyallenhomes.com today.