
BEDS3
BATHS2
MLS#8829970
STATUSActive
PROPERTY TYPEResidential - Single Family
SUBDIVISIONFountain Crest Estates
Property Description
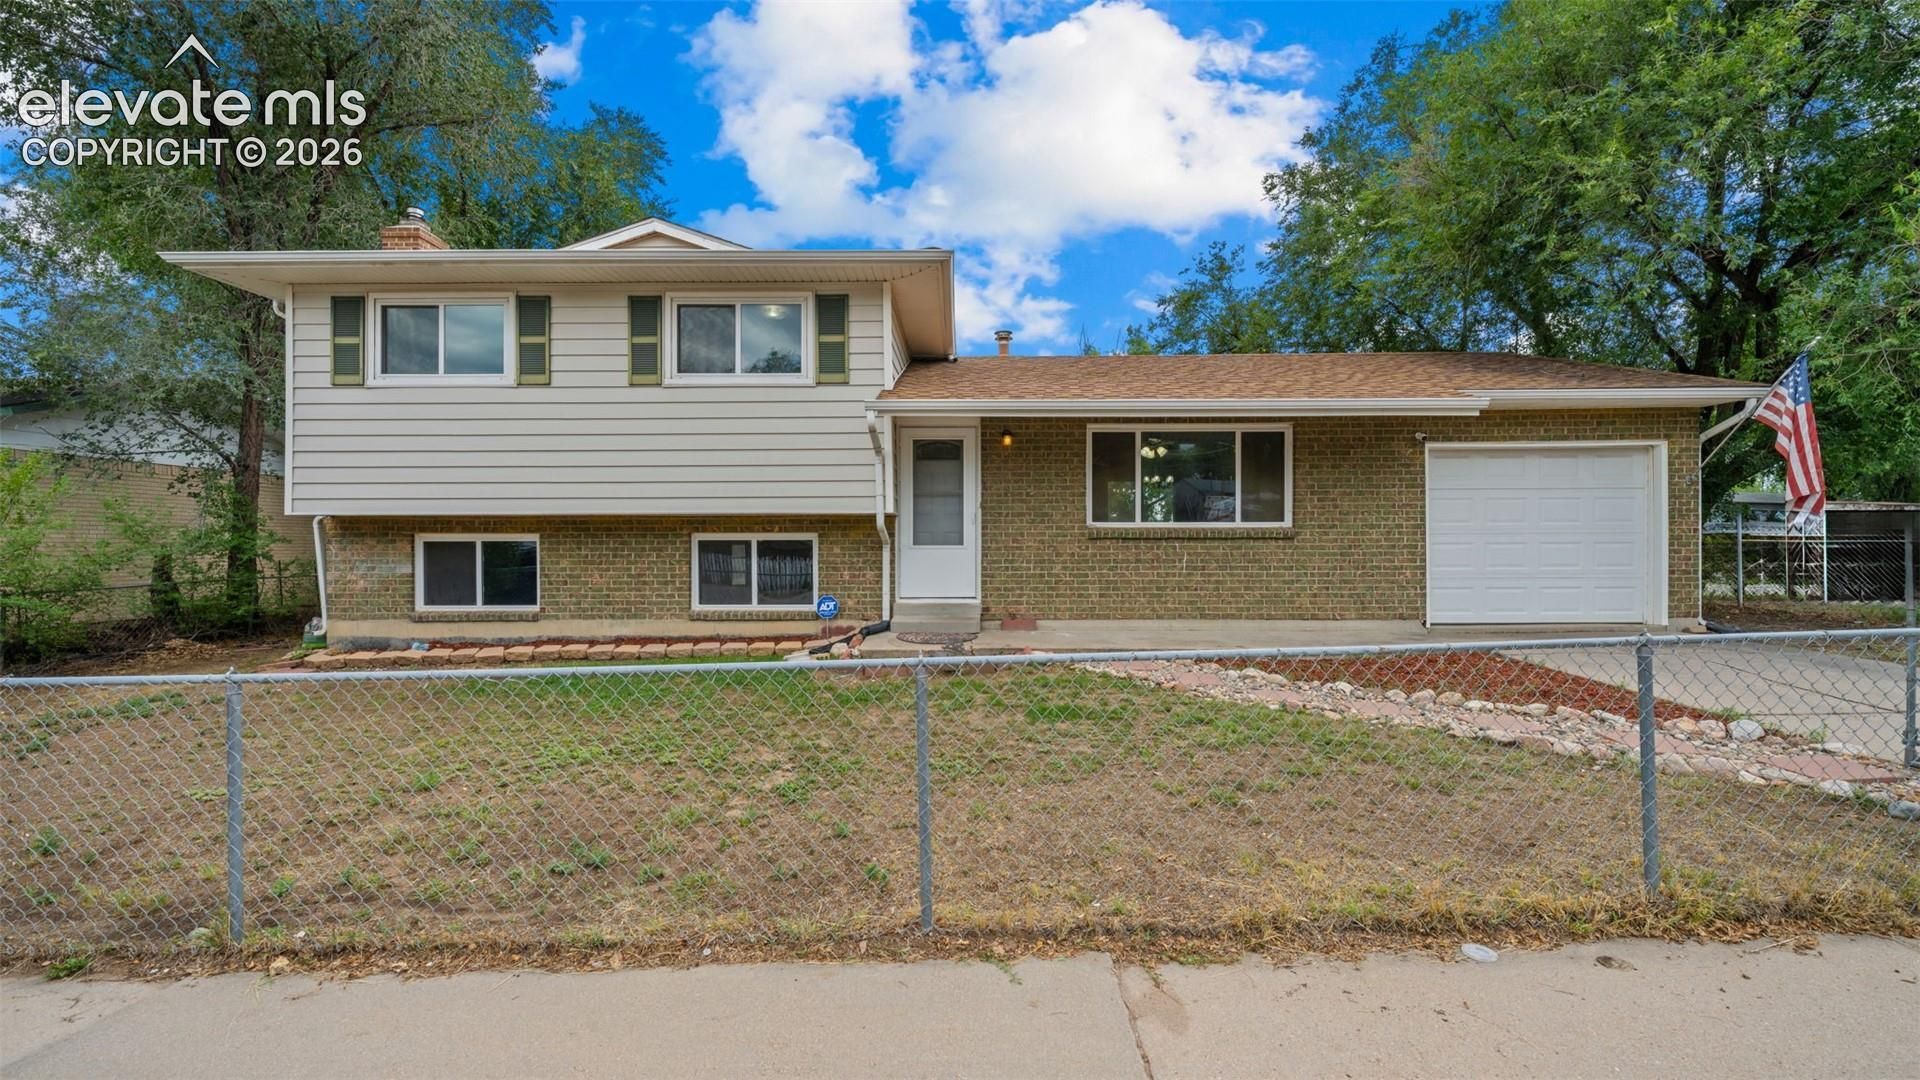
Fully fenced corner lot, no HOA, no covenants, and a new furnace, A/C, and water heater installed in 2024 in Fountain Crest Estates. This tri-level delivers comfortable, flexible living in the Fountain-Fort Carson school district at a price point that is hard to beat.Luxury vinyl flows through the entry and main living areas, where abundant natural light fills the living room and kitchen featuring a breakfast bar. The layout spreads living across three distinct levels, giving each space its own purpose and feel. Three upper-level bedrooms include a primary suite with an adjoining 3/4 bath, while a full bath serves the remaining bedrooms. All three bedrooms are tucked away from the main living areas, providing privacy and quiet.The lower level adds a family room with a wood-burning stove that creates a cozy and energy-efficient secondary gathering space, along with a dedicated office and lower-level laundry. The partially finished basement round out the footprint with additional flexible space.Central air, ceiling fans, and a one-car attached garage complete this well-maintained home. The fully fenced lot with sits on a corner with easy I-25 access and everything Fountain has to offer just minutes away.
Property Features
Property Type: Residential - Single Family
Cooling: Ceiling Fan(s), Central Air
Fenced: Yes
Fireplaces: Basement, One, Wood Burning Stove
Heating: Forced Air, Natural Gas
Lot Size: 0.15 Acres
Roof Type: Composite Shingle
Taxes: $1,339
Year Built: 1971
Feature Descriptions
Appliances: Dishwasher, Dryer, Oven, Refrigerator, Washer
Basement/Foundation: Crawl Space
Days on Site: 12
Existing Utilities: Electricity Connected
Exterior: Brick, Masonite Type
Fence: All
Floor Plan: Tri-Level
Garage Type: Attached
Laundry Facilities: Electric Hook-up, Lower
LotDescription: Corner, Level
Percentage of Basement Finished: 50
Sewer: Sewer
Square Footage: 539 (Basement)
Water: Municipal
Listed By / Shown By
Listed By
Agency Name: Exp Realty LLC
Agency Phone: 888-440-2724
Shown By
Agent Name: Johnny Allen
Agent Phone: (408) 806-8577
Agency Title: The Cutting Edge, Realtors

Estimate Your Payment
Estimated Payment
$ 1,807.16 per month $1,600.86 Principal & Interest $111.50 Property Tax $94.79 Homeowner's InsuranceChange Payment Information
The real estate listing information and related content displayed on this site is provided exclusively for consumers’ personal, non-commercial use and may not be used for any purpose other than to identify prospective properties consumers may be interested in purchasing. This information and related content is deemed reliable but is not guaranteed accurate by the Pikes Peak REALTOR® Services Corp d/b/a elevateMLS.
Privacy Policy / DMCA Notice / ADA Accessibility


This site is hosted, designed and copyright
© 1994 - 2026 by
Delta Media Group, Inc. -- Patent Pending --
411 Shield Road | MLS# 8829970
This single family home located at 411 Shield Road, Fountain, CO 80817 is currently listed for sale with an asking price of $325,000. This property was built in 1971 and has 3 bedrooms. Shield Road is located in the Fountain Crest Estates subdivision. Search Fountain Crest Estates real estate on www.johnnyallenhomes.com today.