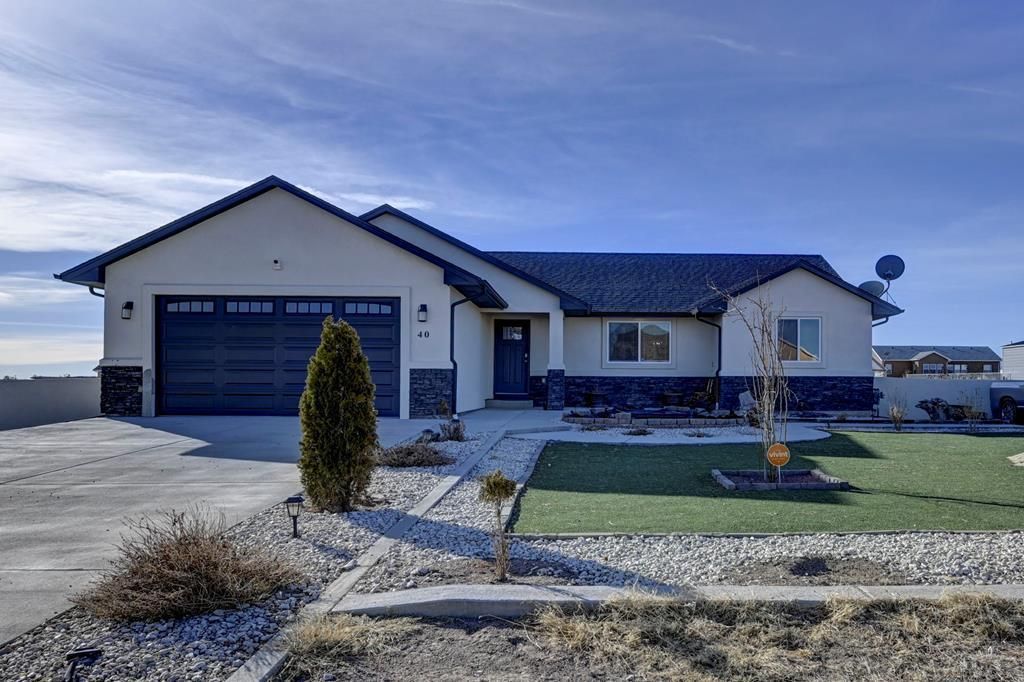

BEDS3
BATHS2
SQUARE FEET1,591
MLS#236902
STATUSActive
PROPERTY TYPEResidential - Single Family
SUBDIVISIONPueblo West N of Hwy
SCHOOL70
Property Description
Rare Pueblo West property offering space, freedom, and versatility on 1.01 acres with no HOA. This 2021-built modern ranch features 3 bedrooms, 2 bathrooms, and a bright open floor plan designed for comfortable living and entertaining. The kitchen is appointed with granite countertops and stainless steel appliances. The spacious primary bedroom includes a luxurious 5-piece bathroom, creating a private retreat. But what sets this home apart is the detached studio???perfect for a home office, gym, or guest space???along with a separate workshop and greenhouse, ideal for hobbies, gardening, or business use. Expansive lot provides room to grow, customize, or simply enjoy Colorado's open skies. A unique opportunity combining modern living with unmatched flexibility.
Property Features
Property Type: Residential - Single Family
Fenced: Yes
Garage: 2 car attached
Home Style: Ranch
Lot Size: 1.01 Acres
Taxes: $2,279
Year Built: 2021
Feature Descriptions
Approximate Square Footage (Level): 1591 (Main)
Days on Site: 160
Exterior: Unpaved Street, Shed, Outbuildings, Horses Allowed, RV Parking, Guest House, Greenhouse, Mountain View
Interior: Ceiling Fan(s), Smoke Detector/CO, Garage Door Opener, Security System Owned, Walk-In Closet(s), Walk-in Shower, Granite Counter Top
Landscaping: Metal Fence-Rear, Rock-Front, Outdoor Lighting-Rear
Lot Dimensions: 1.01 Acre(s)
Parking Notes: 2 Car Garage Attached,2 Car Carport Detached
Patio/Deck: Patio-Covered-Rear, Deck-Open-Rear
Security: yes
Local Schools
School District: 70
Listed By / Shown By
Listed By
Agency Name: Homes R Us Colorado LLLP
Agency Phone: (719)242-6203
Shown By
Agent Name: Johnny Allen
Agent Phone: (408) 806-8577
Agency Title: The Cutting Edge, Realtors

Estimate Your Payment
Estimated Payment
$ 2,381.23 per month $2,068.81 Principal & Interest $189.92 Property Tax $122.50 Homeowner's InsuranceChange Payment Information
Privacy Policy / DMCA Notice / ADA Accessibility


This site is hosted, designed and copyright
© 1994 - 2026 by
Delta Media Group, Inc. -- Patent Pending --
40 E Lyons Dr | MLS# 236902
This single family home located at 40 E Lyons Dr, Pueblo West, CO 81007 is currently listed for sale with an asking price of $420,000. This property was built in 2021 and has 3 bedrooms with 1591 sq. ft. E Lyons Dr is located in the Pueblo West N of Hwy subdivision within the 70 school district. Search Pueblo West N Of Hwy real estate on www.johnnyallenhomes.com today.