
BEDS2
BATHS2
MLS#4925509
STATUSActive
PROPERTY TYPEResidential - Townhouse
SUBDIVISIONSmoke Tree Townhomes at Briargate
Property Description
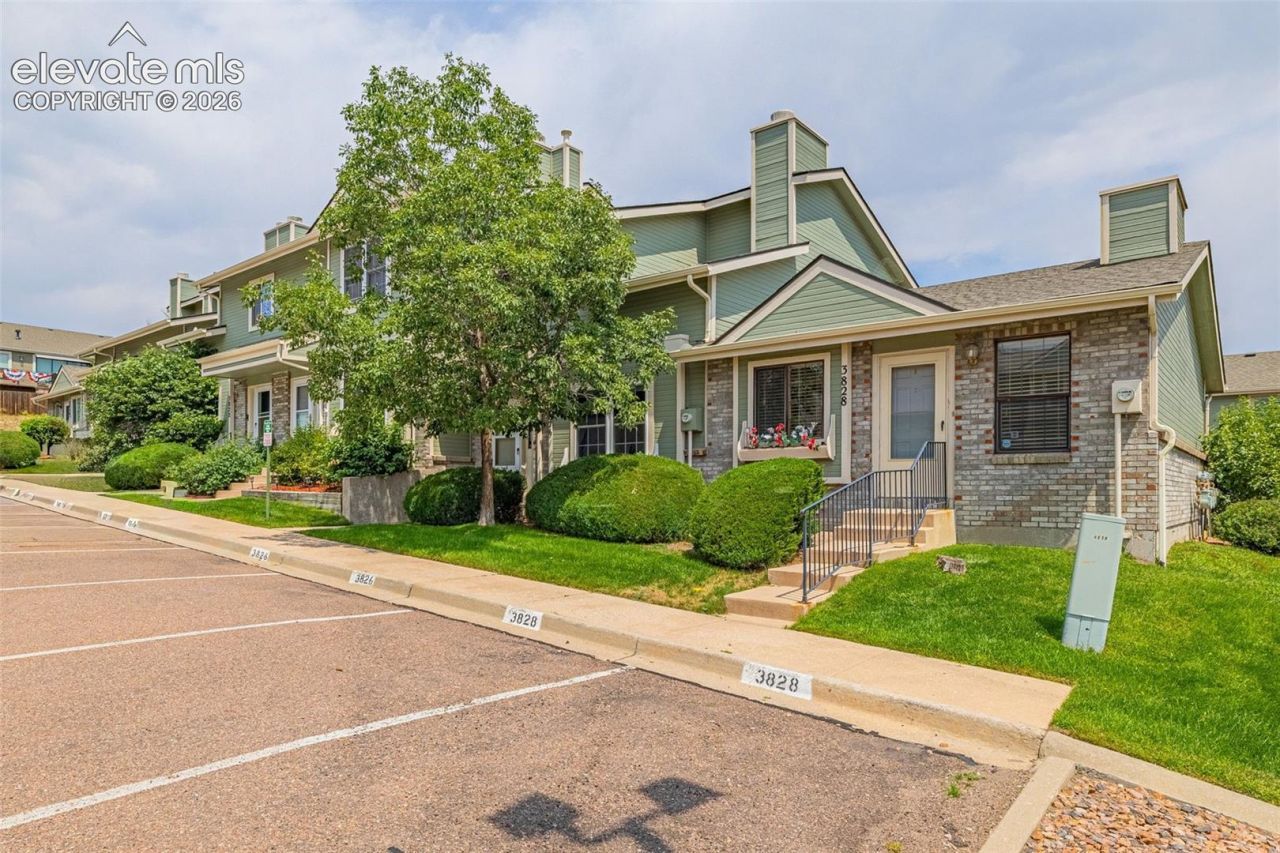
Welcome to this charming 2-bedroom, 2-bathroom townhouse in the desirable Smoke Tree community, ideally located in the award-winning District 20 school zone! Vaulted ceilings in the living room create an open, airy feel from the moment you walk in, while the main level offers a convenient half bath for guests. Upstairs, both bedrooms share access to a full bathroom, making this a great layout. The primary bedroom features its own small private balcony ??? a lovely spot for morning coffee or unwinding at the end of the day. Step outside to your own private backyard ??? a peaceful retreat perfect for relaxing or entertaining. This home's location can't be beat ??? minutes from trails, top-rated schools, shopping, and dining, with quick and easy access to I-25 and the Powers Corridor for an effortless commute anywhere in the Springs. Don't miss this fantastic opportunity in Smoke Tree ??? schedule your showing today!
Property Features
Property Type: Residential - Townhouse
Cooling: Ceiling Fan(s), Central Air
Fenced: Yes
Fireplaces: Main Level, Wood Burning
Heating: Natural Gas
Lot Size: 0.02 Acres
Roof Type: Composite Shingle
Stories: 2.0
Taxes: $1,244
Year Built: 1984
Feature Descriptions
Appliances: Dishwasher, Disposal, Dryer, Microwave Oven, Self Cleaning Oven, Washer
Basement/Foundation: Crawl Space
Days on Site: 20
Existing Utilities: Cable Connected, Electricity Available, Natural Gas Connected, Telephone
Exterior: Masonite Type
Fence: Rear
Floor Plan: 2 Story
Garage Amenities: None
Garage Type: Assigned
Laundry Facilities: Main
LotDescription: Mountain View, View of Pikes Peak
Sewer: Sewer
Unit: Ground Floor, Inside Unit
View: Mountain, Pikes Peak
Water: Municipal
Listed By / Shown By
Listed By
Agency Name: Kendall Roth Sukach
Agency Phone: 719-238-0097
Shown By
Agent Name: Johnny Allen
Agent Phone: (408) 806-8577
Agency Title: The Cutting Edge, Realtors

Estimate Your Payment
Estimated Payment
$ 1,666.28 per month $1,475.26 Principal & Interest $103.67 Property Tax $87.35 Homeowner's InsuranceChange Payment Information
The real estate listing information and related content displayed on this site is provided exclusively for consumers’ personal, non-commercial use and may not be used for any purpose other than to identify prospective properties consumers may be interested in purchasing. This information and related content is deemed reliable but is not guaranteed accurate by the Pikes Peak REALTOR® Services Corp d/b/a elevateMLS.
Privacy Policy / DMCA Notice / ADA Accessibility


This site is hosted, designed and copyright
© 1994 - 2026 by
Delta Media Group, Inc. -- Patent Pending --
3826 Smoke Tree Drive | MLS# 4925509
This townhouse located at 3826 Smoke Tree Drive, Colorado Springs, CO 80920 is currently listed for sale with an asking price of $299,500. This property was built in 1984 and has 2 bedrooms. Smoke Tree Drive is located in the Smoke Tree Townhomes at Briargate subdivision. Search Smoke Tree Townhomes At Briargate real estate on www.johnnyallenhomes.com today.