
BEDS4
BATHS4
MLS#1900748
STATUSActive
PROPERTY TYPEResidential - Single Family
SUBDIVISIONGold Hill Mesa
Property Description
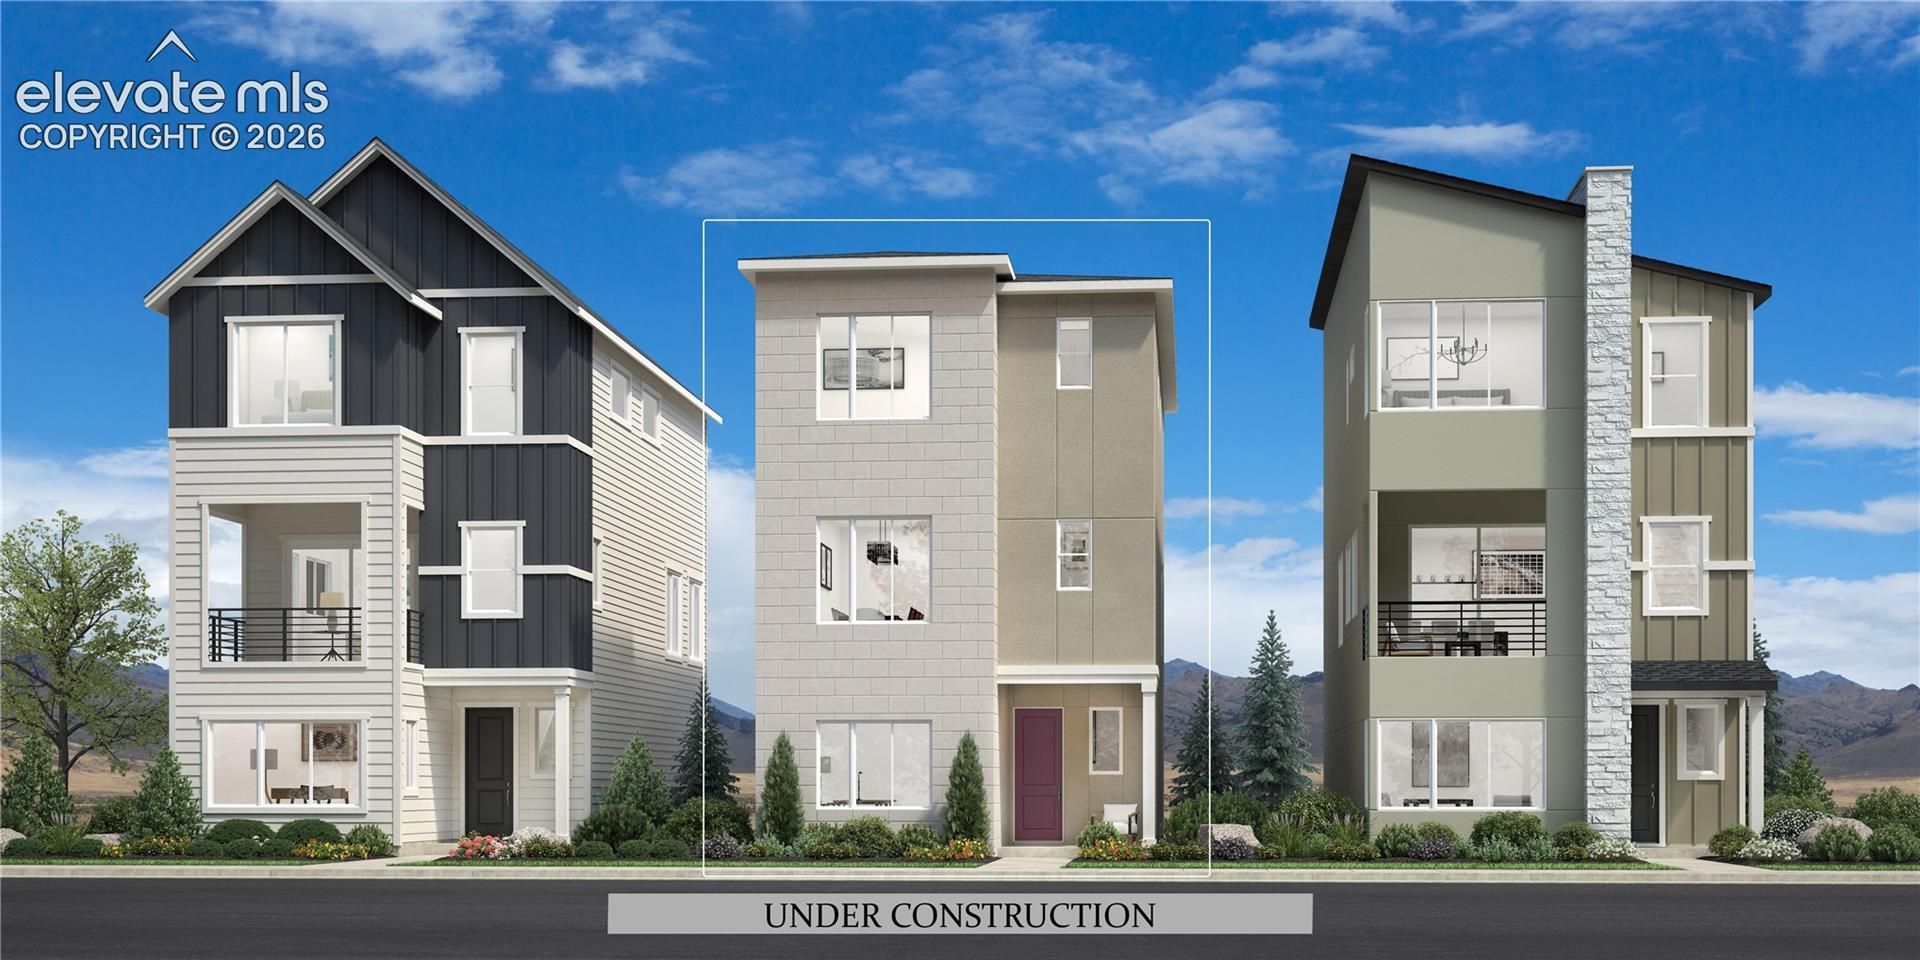
The Conifer offers a thoughtful layout across three levels. Upon entering through the foyer, stairs lead you up to an open floor plan featuring a great room that flows seamlessly into a casual dining area and an outdoor covered deck. The kitchen is expertly crafted with ample counter and cabinet space, a pantry, and a large center island with additional seating. The lush primary bedroom suite is located on the third floor, showcasing a spacious walk-in closet and a luxurious private bath with a dual-sink vanity and a private water closet. Two secondary bedrooms can also be found on this level, featuring roomy closets and a shared full bath. A versatile flex room conveniently located on the first floor can be tailored to fit various needs. Additional features of the home include bedroom-level laundry, a convenient everyday entry on the first level, a powder room, and plenty of storage throughout.
Property Features
Property Type: Residential - Single Family
Cooling: Central Air
Fireplaces: Electric, Main Level, One
Heating: Forced Air, Natural Gas
Lot Size: 0.04 Acres
Roof Type: Composite Shingle
Stories: 3.0
Taxes: $4,445
Year Built: 2026
Feature Descriptions
Appliances: Dishwasher, Disposal, Gas in Kitchen, Microwave Oven, Oven
Builder Model: Conifer Modern Brownstone
Builder Name: Toll Brothers
CommunityFeatures: Parks or Open Space
Days on Site: 10
Existing Utilities: Electricity Connected, Natural Gas Connected
Exterior: Stone, Stucco
Fence: None
Floor Plan: 3 Story
Garage Amenities: Garage Door Opener
Garage Type: Attached
Laundry Facilities: Upper
LotDescription: City View, Level, Mountain View, View of Pikes Peak
Sewer: Sewer
View: City, Mountain, Pikes Peak
Water: Municipal
Listed By / Shown By
Listed By
Agency Name: Coldwell Banker Realty
Agency Phone: 303-235-0400
Shown By
Agent Name: Johnny Allen
Agent Phone: (408) 806-8577
Agency Title: The Cutting Edge, Realtors

Estimate Your Payment
Estimated Payment
$ 3,683.47 per month $3,127.84 Principal & Interest $370.42 Property Tax $185.21 Homeowner's InsuranceChange Payment Information
The real estate listing information and related content displayed on this site is provided exclusively for consumers’ personal, non-commercial use and may not be used for any purpose other than to identify prospective properties consumers may be interested in purchasing. This information and related content is deemed reliable but is not guaranteed accurate by the Pikes Peak REALTOR® Services Corp d/b/a elevateMLS.
Privacy Policy / DMCA Notice / ADA Accessibility


This site is hosted, designed and copyright
© 1994 - 2026 by
Delta Media Group, Inc. -- Patent Pending --
328 N Olympian Drive | MLS# 1900748
This single family home located at 328 N Olympian Drive, Colorado Springs, CO 80905 is currently listed for sale with an asking price of $635,000. This property was built in 2026 and has 4 bedrooms. N Olympian Drive is located in the Gold Hill Mesa subdivision. Search Gold Hill Mesa real estate on www.johnnyallenhomes.com today.