
BEDS3
BATHS2
MLS#6430913
STATUSActive
PROPERTY TYPEResidential - Single Family
SUBDIVISIONStevensandLeiter
Property Description
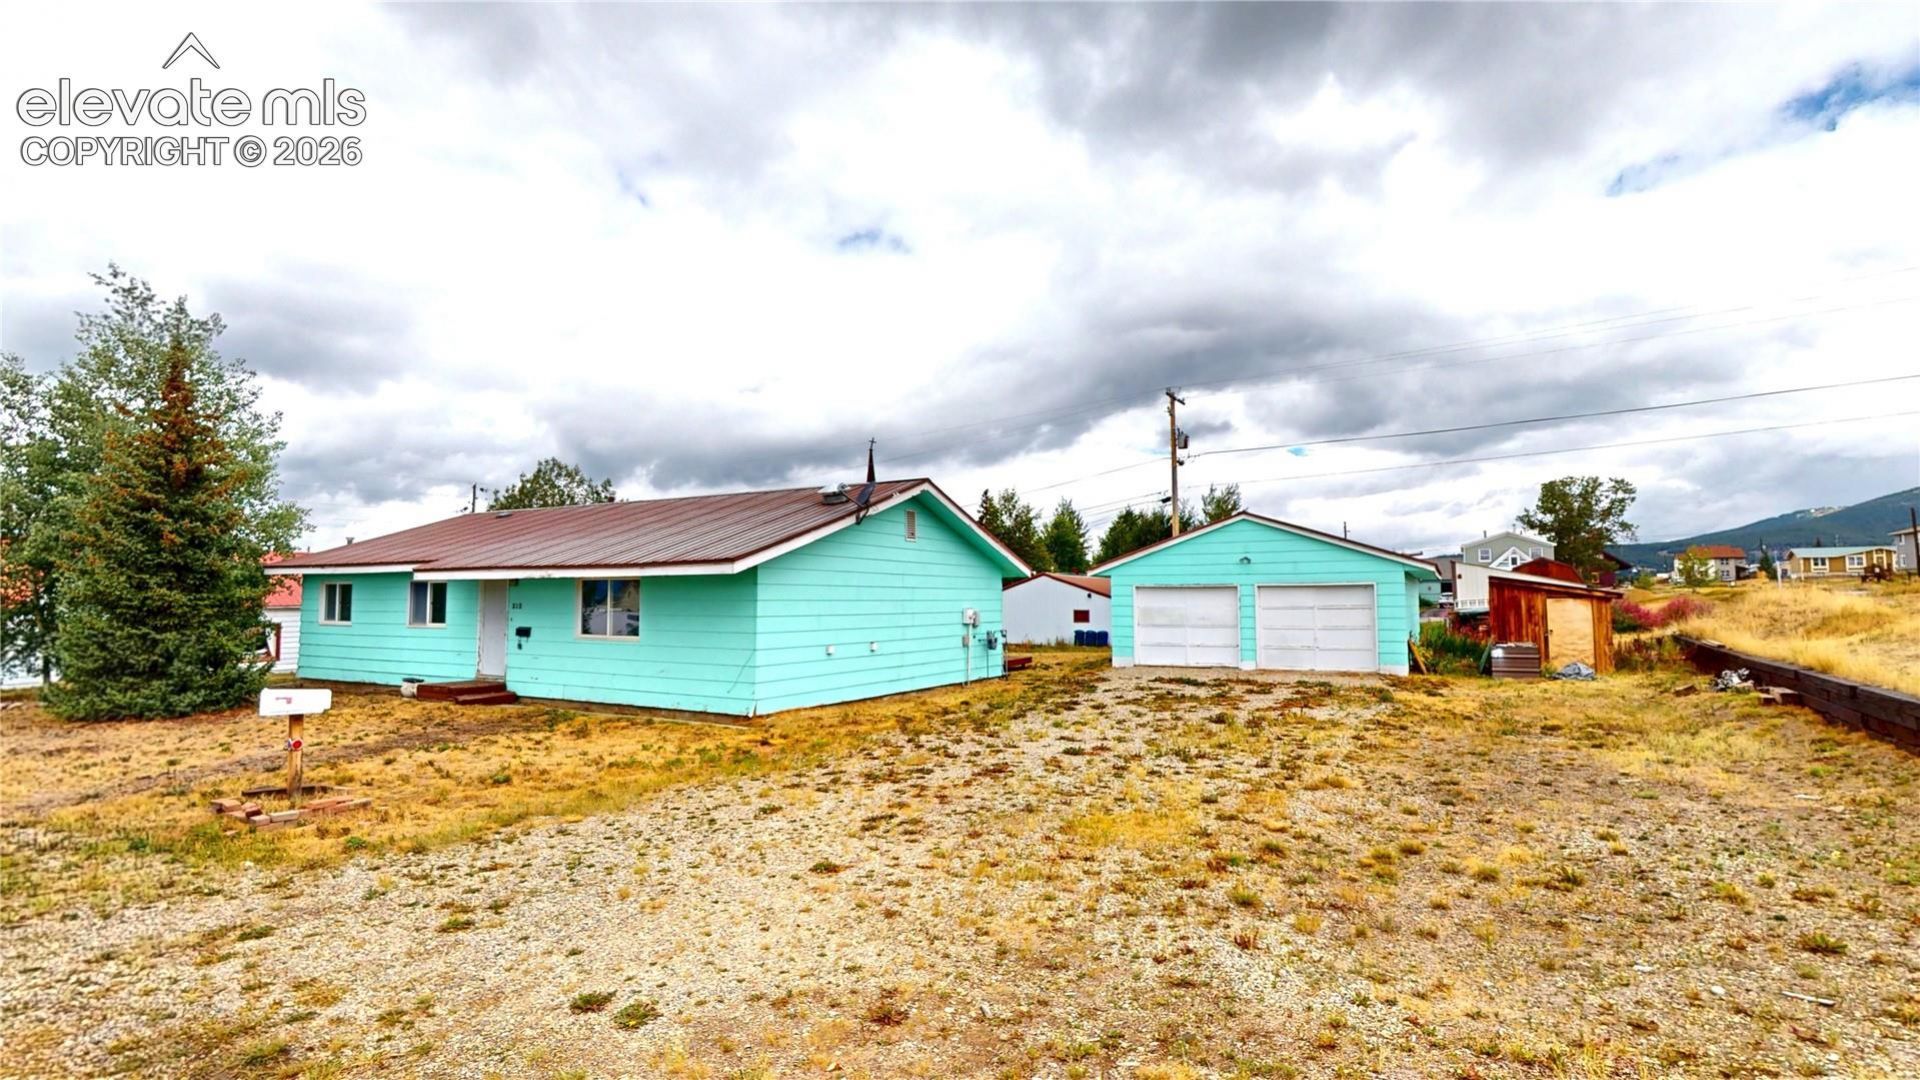
Looking for a move-in ready home? Look no further. Welcome to 312 E 7th St ??? a 3-bedroom, 2-bathroom, 1,470 sq ft home offering easy, single-level living just minutes from Colorado's best mountain adventures. This home has been completely remodeled with modern finishes throughout, including quartz countertops, new cabinets, new flooring, and a brand new electric fireplace. Outside, you'll find .27 of an acre, a combination of three lots, plus a 2-car detached garage and ample surface parking for all your toys, whether that's ski gear, mountain bikes, or ATVs. Enjoy an exceptional location within walking distance to downtown restaurants and shops, in a town home to its' own ski mountain and known for its historic charm, world-class hiking, and access to Colorado's highest peaks. Whether you're looking for a full-time residence, a mountain getaway, or a savvy investment property in a high-demand tourist market, this home checks every box. Don't miss your chance to make it yours! *Some images are virtually enhanced and/or staged.
Property Features
Property Type: Residential - Single Family
Cooling: None
Fireplaces: Electric
Heating: Forced Air
Lot Size: 0.27 Acres
Roof Type: Metal
Stories: 1.0
Taxes: $4,034
Year Built: 1982
Feature Descriptions
Appliances: Dryer, Range, Refrigerator
Days on Site: 5
Existing Utilities: Cable Available, Electricity Available, Natural Gas Available
Exterior: Wood, Other
Fence: None
Floor Plan: Ranch
Garage Amenities: Oversized
Garage Type: Detached
LotDescription: 360-degree View, Mountain View
Sewer: Sewer
View: 360-degree, Mountain
Water: Assoc/Distr
Listed By / Shown By
Listed By
Agency Name: Ascent Property Brokers, Inc.
Agency Phone: 719-964-0670
Shown By
Agent Name: Johnny Allen
Agent Phone: (408) 806-8577
Agency Title: The Cutting Edge, Realtors

Estimate Your Payment
Estimated Payment
$ 3,200.52 per month $2,704.23 Principal & Interest $336.17 Property Tax $160.13 Homeowner's InsuranceChange Payment Information
The real estate listing information and related content displayed on this site is provided exclusively for consumers’ personal, non-commercial use and may not be used for any purpose other than to identify prospective properties consumers may be interested in purchasing. This information and related content is deemed reliable but is not guaranteed accurate by the Pikes Peak REALTOR® Services Corp d/b/a elevateMLS.
Privacy Policy / DMCA Notice / ADA Accessibility


This site is hosted, designed and copyright
© 1994 - 2026 by
Delta Media Group, Inc. -- Patent Pending --
312 E 7th Street | MLS# 6430913
This single family home located at 312 E 7th Street, Leadville, CO 80461 is currently listed for sale with an asking price of $549,000. This property was built in 1982 and has 3 bedrooms. E 7th Street is located in the StevensandLeiter subdivision. Search StevensandLeiter real estate on www.johnnyallenhomes.com today.