
BEDS4
BATHS2
MLS#9158388
STATUSActive
PROPERTY TYPEResidential - Single Family
SUBDIVISIONSouthborough
Property Description
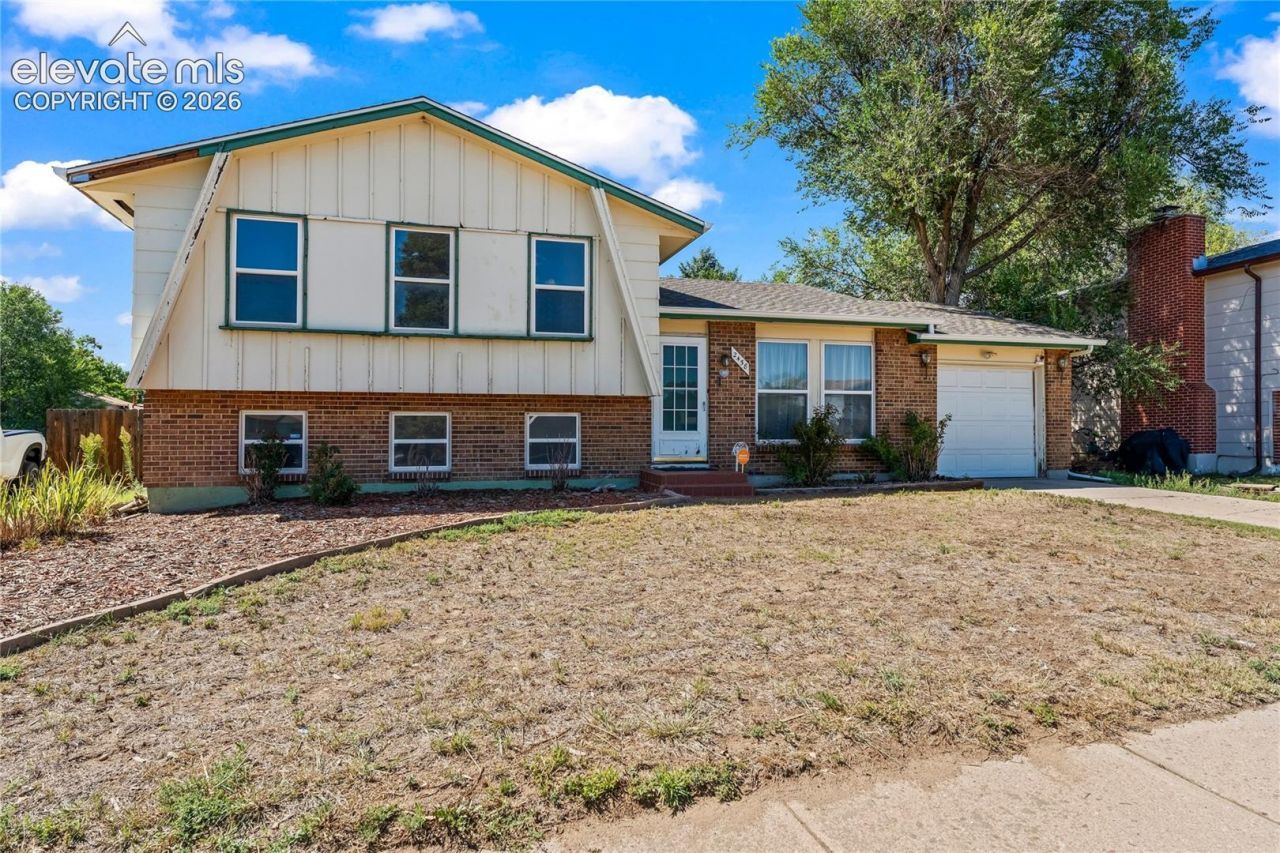
Charming 4 bedroom, 2 bath tri-level home in Colorado Springs offering 1,739 square feet and a functional floor plan, ready for a new owner to make it their own. New roof installed in March, and the home also has AC to keep you comfortable through Colorado Springs summers. Enjoy cozy evenings by the wood burning stove, then head outside to the covered, expanded concrete deck overlooking a huge, level, fenced backyard with mountain views and mature trees. With three bedrooms upstairs, including a generously sized primary, plus a fourth bedroom on the lower level, there's plenty of room to grow into. This is a solid home with great bones in the Southborough community, served by Harrison School District 2, priced to reward the buyer ready to add their own personal touch and build instant equity.
Property Features
Property Type: Residential - Single Family
Cooling: None
Fenced: Yes
Heating: Forced Air, Natural Gas
Lot Size: 0.20 Acres
Roof Type: Composite Shingle
Taxes: $1,303
Year Built: 1973
Feature Descriptions
Basement/Foundation: Partial Basement
Days on Site: 3
Existing Utilities: Electricity Connected, Natural Gas Connected
Exterior: Brick, Masonite Type
Fence: Rear
Floor Plan: Tri-Level
Garage Type: Attached
LotDescription: Level, Mountain View, Trees/Woods
Sewer: Sewer
View: Mountain
Water: Municipal
Wooded: Yes
Listed By / Shown By
Listed By
Agency Name: Better Homes and Gardens Real Estate Kenney & Company
Agency Phone: 719-550-1515
Shown By
Agent Name: Johnny Allen
Agent Phone: (408) 806-8577
Agency Title: The Cutting Edge, Realtors

Estimate Your Payment
Estimated Payment
$ 1,673.72 per month $1,477.72 Principal & Interest $108.50 Property Tax $87.50 Homeowner's InsuranceChange Payment Information
The real estate listing information and related content displayed on this site is provided exclusively for consumers’ personal, non-commercial use and may not be used for any purpose other than to identify prospective properties consumers may be interested in purchasing. This information and related content is deemed reliable but is not guaranteed accurate by the Pikes Peak REALTOR® Services Corp d/b/a elevateMLS.
Privacy Policy / DMCA Notice / ADA Accessibility


This site is hosted, designed and copyright
© 1994 - 2026 by
Delta Media Group, Inc. -- Patent Pending --
2458 Payne Circle | MLS# 9158388
This single family home located at 2458 Payne Circle, Colorado Springs, CO 80916 is currently listed for sale with an asking price of $300,000. This property was built in 1973 and has 4 bedrooms. Payne Circle is located in the Southborough subdivision. Search Southborough real estate on www.johnnyallenhomes.com today.