
BEDS3
BATHS1
MLS#7299499
STATUSActive
PROPERTY TYPEResidential - Single Family
SUBDIVISIONChaparral
Property Description
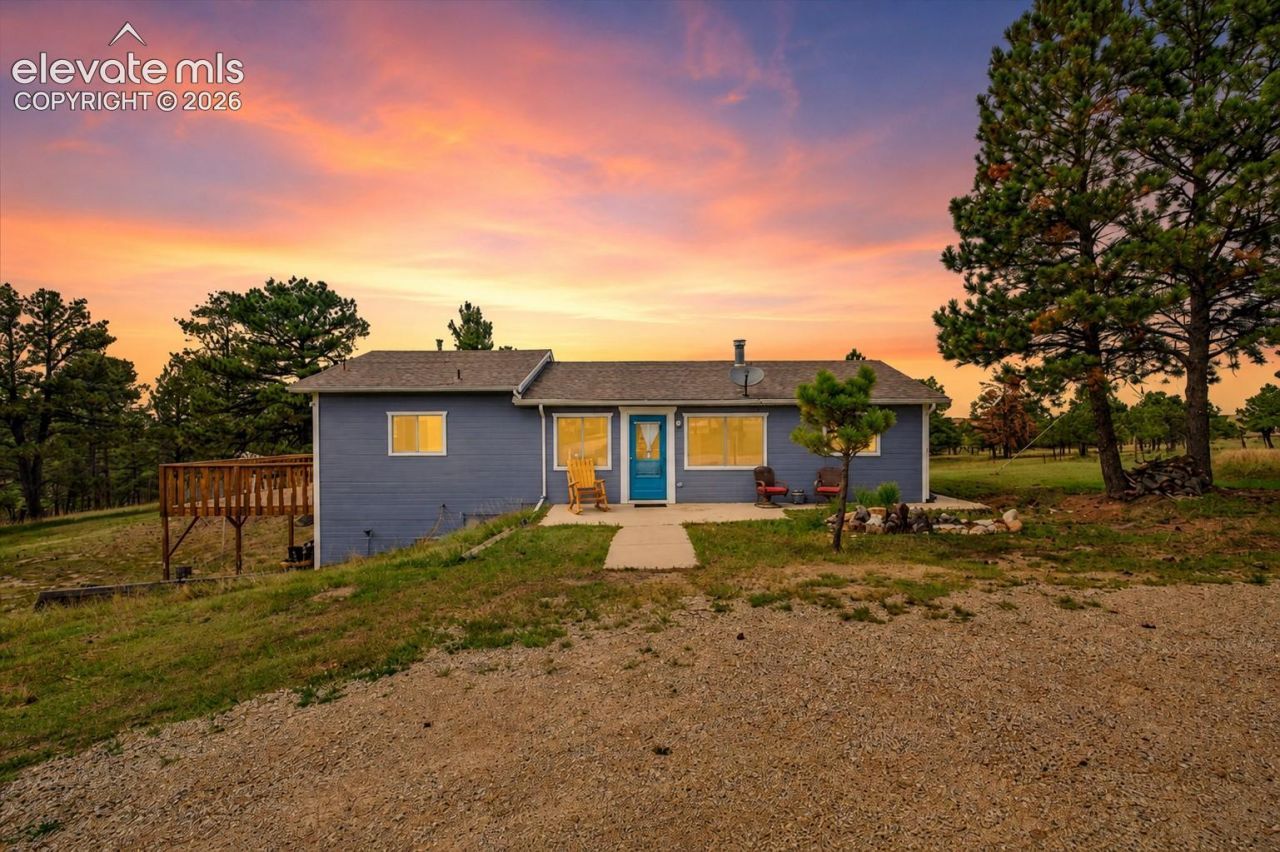
Acreage at this price is practically unheard of, and this one is ready for you to make it your own. Sitting on 9 peaceful acres just outside of Deer Trail, this three bedroom, one bathroom home offers the space, freedom and quiet country lifestyle so many buyers are looking for.Inside, youâ??ll find fresh paint, newer flooring and a warm wood burning stove. Outside is where this property really shines. The land features a natural ravine, wide open space and plenty of room for animals, gardens, kids, toys and whatever else youâ??ve been dreaming of doing with a little more land.The location gives you country living without feeling completely disconnected. Deer Trail, Agate, Byers and Kiowa can all be accessed within approximately 20 minutes, with multiple routes toward the Denver Metro.Bring the animals. Bring the garden plans. Bring the kids. Bring the vision. If youâ??ve been waiting for an affordable way to get out of town and onto acreage, this may be the opportunity youâ??ve been looking for.
Property Features
Property Type: Residential - Single Family
Cooling: None
Fireplaces: One, Wood Burning Stove
Heating: Baseboard
Lot Size: 9.17 Acres
Roof Type: Composite Shingle
Stories: 1.0
Taxes: $1,304
Year Built: 1989
Feature Descriptions
Appliances: Dryer, Oven, Refrigerator, Washer
Basement/Foundation: Partial Basement, Walk Out
Days on Site: 5
Existing Utilities: Electricity Connected
Exterior: Wood
Floor Plan: Ranch
Garage Type: Available
Laundry Facilities: Basement
LotDescription: 360-degree View, Rural, Trees/Woods
Sewer: Septic
Square Footage: 253 (Basement)
View: 360-degree
Water: Well
Wooded: Yes
Listed By / Shown By
Listed By
Agency Name: Exp Realty LLC
Agency Phone: 888-440-2724
Shown By
Agent Name: Johnny Allen
Agent Phone: (408) 806-8577
Agency Title: The Cutting Edge, Realtors

Estimate Your Payment
Estimated Payment
$ 2,190.41 per month $1,965.37 Principal & Interest $108.67 Property Tax $116.38 Homeowner's InsuranceChange Payment Information
The real estate listing information and related content displayed on this site is provided exclusively for consumers’ personal, non-commercial use and may not be used for any purpose other than to identify prospective properties consumers may be interested in purchasing. This information and related content is deemed reliable but is not guaranteed accurate by the Pikes Peak REALTOR® Services Corp d/b/a elevateMLS.
Privacy Policy / DMCA Notice / ADA Accessibility


This site is hosted, designed and copyright
© 1994 - 2026 by
Delta Media Group, Inc. -- Patent Pending --
24389 Emerald Trail | MLS# 7299499
This single family home located at 24389 Emerald Trail, Deer Trail, CO 80105 is currently listed for sale with an asking price of $399,000. This property was built in 1989 and has 3 bedrooms. Emerald Trail is located in the Chaparral subdivision. Search Chaparral real estate on www.johnnyallenhomes.com today.