
BEDS2
BATHS2
MLS#4789159
STATUSActive
PROPERTY TYPEResidential - Single Family
SUBDIVISIONNone
Property Description
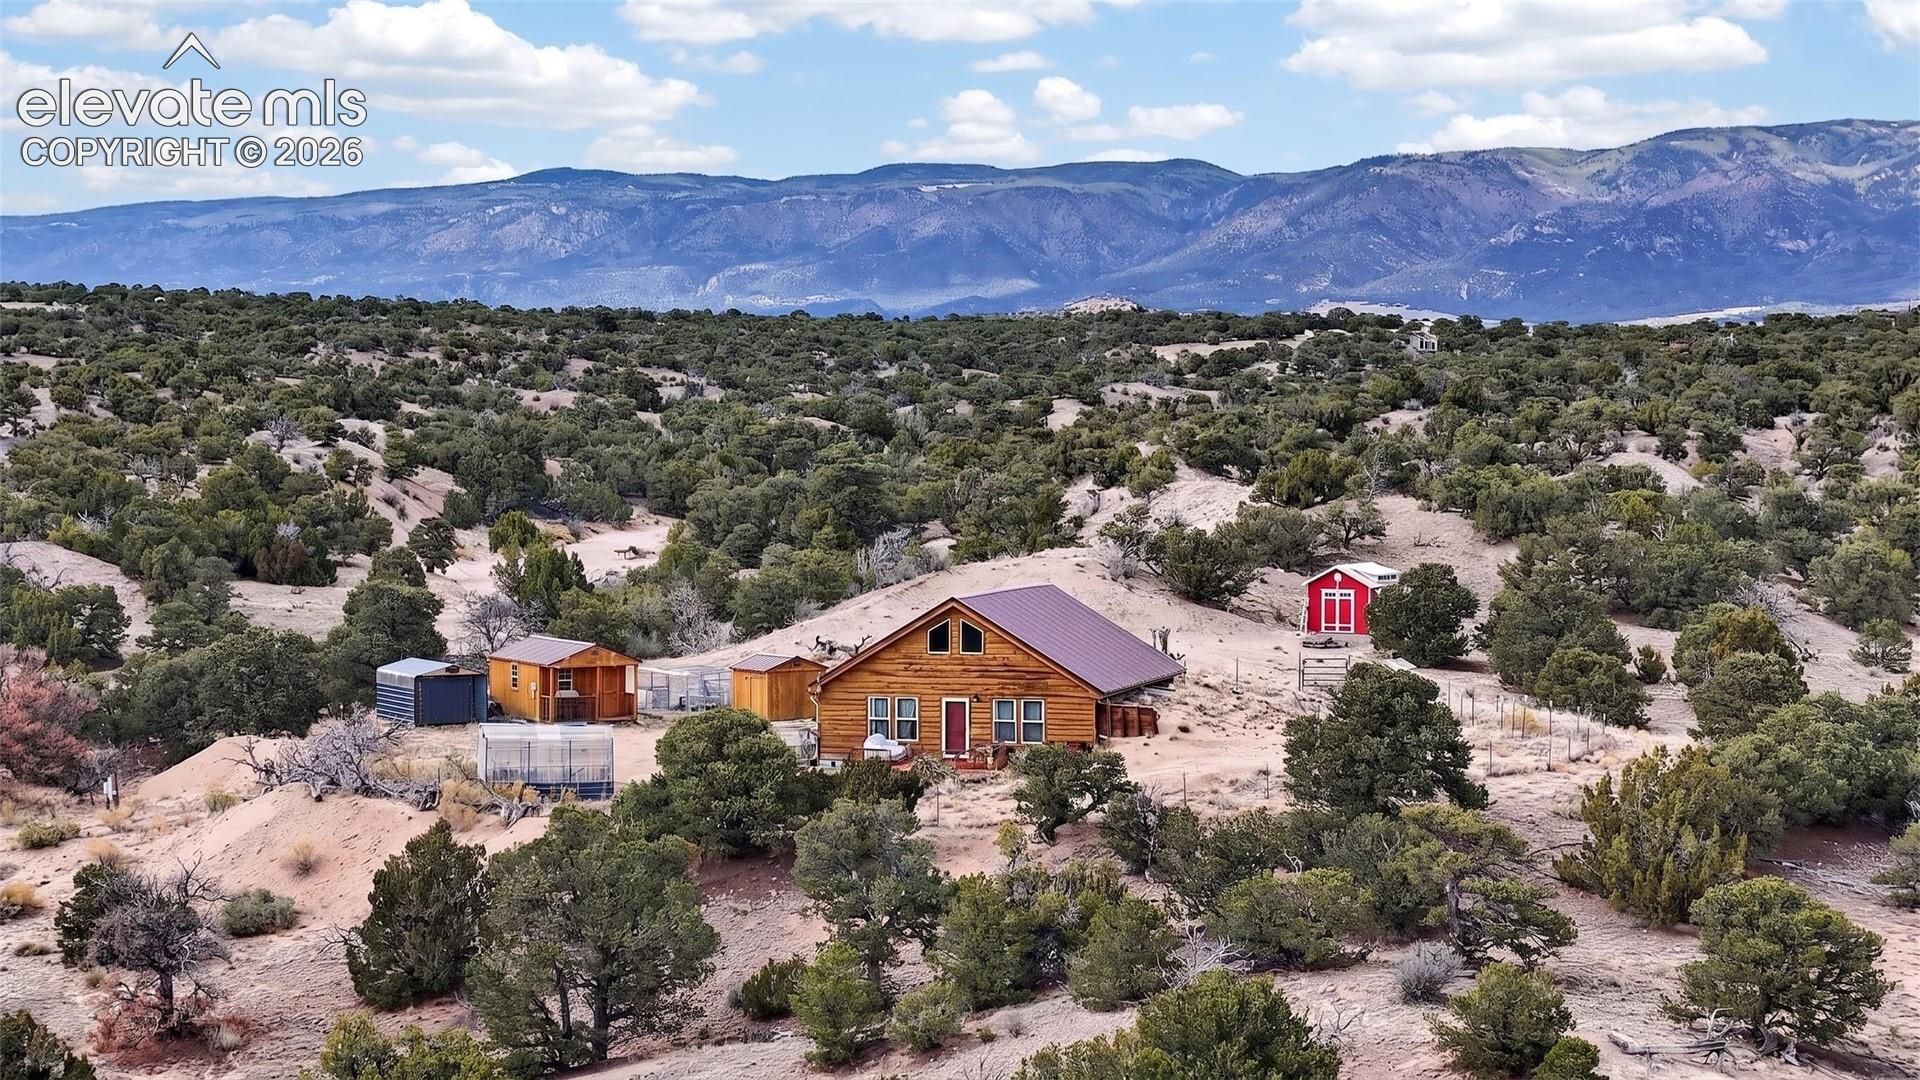
Nestled on just under 68 acres of secluded Colorado mountain landscape, this unique property offers surrounding mountain views, privacy, and easy year-round access off a State-maintained highway. The thoughtfully designed earth-berm home provides exceptionally insulated, economical living with 2 bedrooms, 2 baths, and an open loft that can flex as a studio, office, guest space, or creative retreat. Multiple outbuildings enhance the property's versatility, including a lean-to with storage, a shed/shop with a front deck, a greenhouse for extended growing seasons, and a charming custom cottage-style chicken coop. Located in renowned Hunting Area 84 GMU, the Gardner area land is rich with elk, deer, turkey, and a variety of native Colorado wildlife, making it a dream for outdoor enthusiasts. With no HOA or covenants, the possibilities are wide open--whether you envision a small ranch, a secluded mountain getaway, or a cozy, efficient year-round home, this one is a must see!
Property Features
Property Type: Residential - Single Family
Cooling: Evaporative Cooling
Fenced: Yes
Fireplaces: Free-standing, Main Level, One, Wood Burning Stove
Heating: Baseboard, Electric, Wood
Lot Size: 67.95 Acres
Roof Type: Metal
Stories: 1.0
Taxes: $2,868
Year Built: 2013
Feature Descriptions
Appliances: Dishwasher, Dryer, Microwave Oven, Oven, Refrigerator, Washer
Days on Site: 12
Existing Utilities: Electricity Connected, Propane
Exterior: Wood
Fence: All
Floor Plan: Ranch
Garage Amenities: Workshop
Garage Type: Carport
Laundry Facilities: Electric Hook-up, Main
LotDescription: Meadow, Mountain View, Sloping, Trees/Woods
OtherStructures: Dog Run, Loafing Shed, Shop, Storage Shed
Outbuilding(s): Yes
Sewer: Septic
View: Mountain
Water: Well, None
Wooded: Yes
Listed By / Shown By
Listed By
Agency Name: Code of the West Real Estate
Agency Phone: 719-742-3626
Shown By
Agent Name: Johnny Allen
Agent Phone: (408) 806-8577
Agency Title: The Cutting Edge, Realtors

Estimate Your Payment
Estimated Payment
$ 2,320.74 per month $1,965.37 Principal & Interest $239.00 Property Tax $116.38 Homeowner's InsuranceChange Payment Information
The real estate listing information and related content displayed on this site is provided exclusively for consumers’ personal, non-commercial use and may not be used for any purpose other than to identify prospective properties consumers may be interested in purchasing. This information and related content is deemed reliable but is not guaranteed accurate by the Pikes Peak REALTOR® Services Corp d/b/a elevateMLS.
Privacy Policy / DMCA Notice / ADA Accessibility


This site is hosted, designed and copyright
© 1994 - 2026 by
Delta Media Group, Inc. -- Patent Pending --
22690 Highway 69 | MLS# 4789159
This single family home located at 22690 Highway 69, Gardner, CO 81040 is currently listed for sale with an asking price of $399,000. This property was built in 2013 and has 2 bedrooms. Highway 69 is located in the None subdivision. Search None real estate on www.johnnyallenhomes.com today.