
BEDS2
BATHS2
MLS#9458684
STATUSActive
PROPERTY TYPEResidential - Condominium
SUBDIVISIONVictory Ridge
Property Description
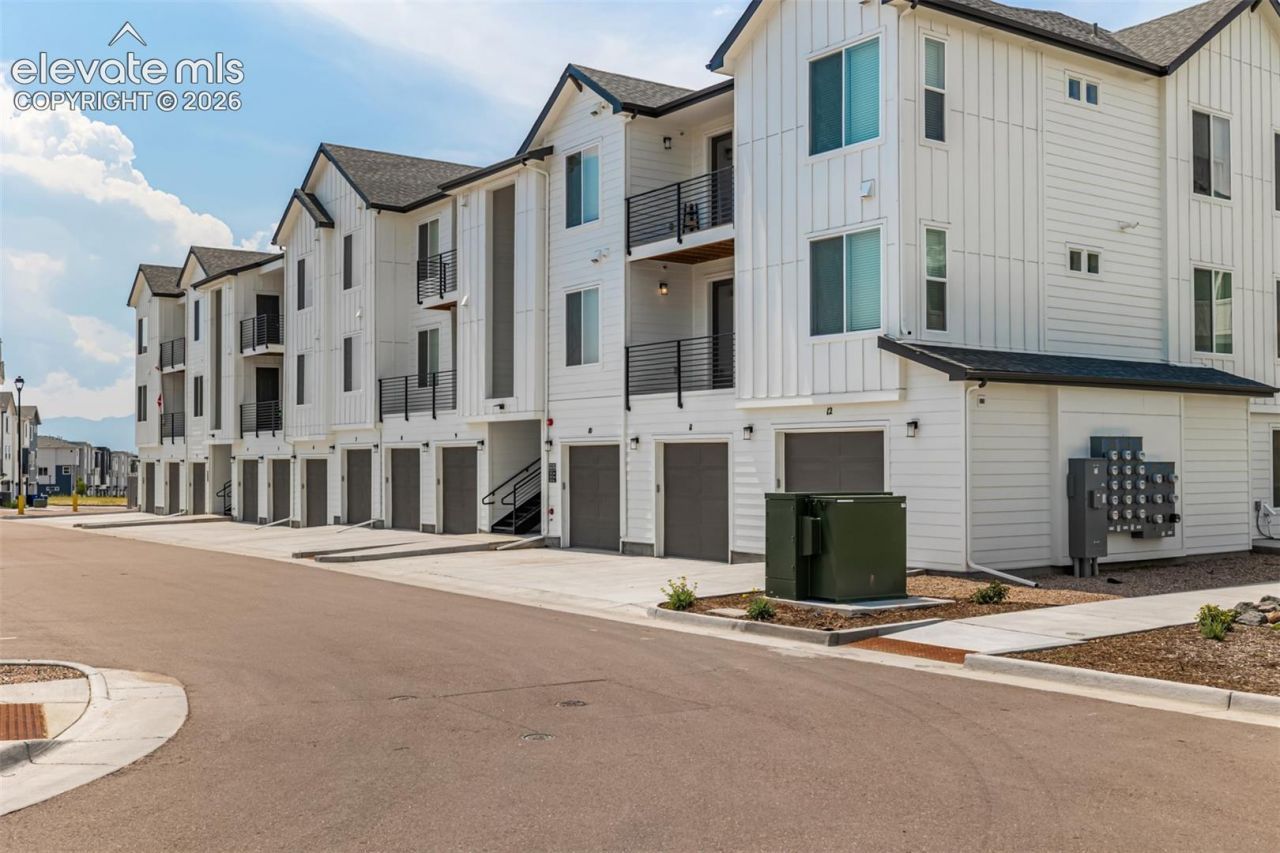
Move-in ready 2-bedroom, 2-bath condo in Colorado Springs??? Victory Ridge featuring a private balcony with open views, added privacy with no direct rear neighbors, and a detached garage. The Michael floor plan offers 9-foot ceilings and an efficient open layout that makes the home feel spacious and connected. The kitchen anchors the main living area with a generous island for seating, ample cabinetry, Samsung appliances, and durable hard-surface flooring. The adjoining great room opens directly to the private balcony, creating an easy transition between indoor and outdoor living. The primary suite includes a walk-in closet and private bath with dual vanities, while the secondary bedroom and full bath provide flexible space for guests, a home office, or everyday living. Additional features include central A/C, a tankless water heater, soft-close cabinetry, Kohler fixtures, window coverings, and an included washer and dryer. Located in Victory Ridge near InterQuest Parkway, I-25, the U.S. Air Force Academy, shopping, dining, and outdoor recreation, this low-maintenance home offers convenient North Colorado Springs living with an easy lock-and-leave lifestyle.
Property Features
Property Type: Residential - Condominium
Cooling: Central Air
Heating: Forced Air
Roof Type: Composite Shingle
Stories: 1.0
Year Built: 2025
Feature Descriptions
Appliances: Dishwasher, Disposal, Dryer, Microwave Oven, Oven, Range, Refrigerator, Washer
Builder Model: Michael
Builder Name: Lokal Homes
Days on Site: 3
Existing Utilities: Electricity Connected, Natural Gas Connected
Exterior: Fiber Cement, Stone
Floor Plan: Ranch
Garage Type: Detached
Laundry Facilities: Electric Hook-up
LotDescription: Level
Sewer: Sewer
Unit: Second Floor
Water: Municipal
Listed By / Shown By
Listed By
Agency Name: Keller Williams Action Realty, LLC
Agency Phone: 303-688-8300
Shown By
Agent Name: Johnny Allen
Agent Phone: (408) 806-8577
Agency Title: The Cutting Edge, Realtors

Estimate Your Payment
Estimated Payment
$ 1,565.17 per month $1,477.67 Principal & Interest $0.00 Property Tax (data not provided by mls) $87.50 Homeowner's InsuranceChange Payment Information
The real estate listing information and related content displayed on this site is provided exclusively for consumers’ personal, non-commercial use and may not be used for any purpose other than to identify prospective properties consumers may be interested in purchasing. This information and related content is deemed reliable but is not guaranteed accurate by the Pikes Peak REALTOR® Services Corp d/b/a elevateMLS.
Privacy Policy / DMCA Notice / ADA Accessibility


This site is hosted, designed and copyright
© 1994 - 2026 by
Delta Media Group, Inc. -- Patent Pending --
2252 Arikaree Heights, Unit 202 | MLS# 9458684
This condo located at 2252 Arikaree Heights, Unit 202, Colorado Springs, CO 80908 is currently listed for sale with an asking price of $299,990. This property was built in 2025 and has 2 bedrooms. Arikaree Heights, Unit 202 is located in the Victory Ridge subdivision. Search Victory Ridge real estate on www.johnnyallenhomes.com today.