
BEDS6
BATHS4
SQUARE FEET4,904
MLS#241932
STATUSActive
PROPERTY TYPEMulti Unit - Multiple
SUBDIVISIONCentral High School
SCHOOL60
Property Description
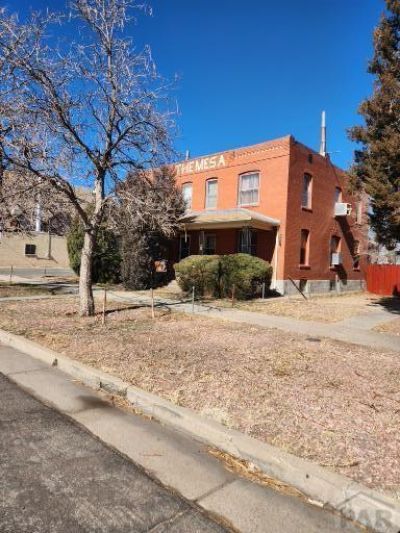
Equity awaits! The courthouse has it valued at $ 536,467. (old appraisal at $575,000) Candidate for FHA 203K financing. Although you might not notice at 1st glance, the copper water lines are missing, and there appears to be a crack in the sewer line. This is well done, with one side having 4 bedrooms and 2 full baths, plus a living room, dining room, and kitchen, and the other split as an upper and lower unit, each offering nice-sized 1-bedroom units. The upper unit has a neat, separate area for an office. Part of an estate, but no probate delays. It is ready to move! Each side has a private basement with either one or 2 furnaces and loads of storage. You and your tenant or family members will love the 4 private garage spaces, or rent them for extra income. Very special property for multi-generational living or an income-producing rental with potential for living in one unit. Nice walk to the library, restaurant, bakery, or bike down to the River Walk. Classic open staircases and some original unpainted woodwork. Unit square footage is a guess and does not include the basements.
Property Features
Property Type: Multi Unit - Multiple
Home Style: Two Story
Lot Size: 0.21 Acres
Taxes: $3,352
Year Built: 1906
Units
Unit 1:
Bedroom(s): 4
Garage: 2
Level: Main
Square Footage: 1560
Unit 2:
Bedroom(s): 1
Garage: 1
Level: Main
Square Footage: 780
Unit 3:
Bedroom(s): 1
Garage: 1
Level: Upper
Square Footage: 780
Feature Descriptions
Days on Site: 6
Exterior: Paved Street, Shed, Outbuildings
Interior: Ceiling Fan(s)
Lot Dimensions: 0.215 Acre(s)
Units: 3
Local Schools
School District: 60
Listed By / Shown By
Listed By
Agency Name: Believers Realty, Inc.
Agency Phone: (719)544-0400
Shown By
Agent Name: Johnny Allen
Agent Phone: (408) 806-8577
Agency Title: The Cutting Edge, Realtors

Estimate Your Payment
Estimated Payment
$ 2,157.08 per month $1,772.77 Principal & Interest $279.33 Property Tax $104.97 Homeowner's InsuranceChange Payment Information
Privacy Policy / DMCA Notice / ADA Accessibility


This site is hosted, designed and copyright
© 1994 - 2026 by
Delta Media Group, Inc. -- Patent Pending --
216 E Evans Ave | MLS# 241932
This multi-family property located at 216 E Evans Ave, Pueblo, CO 81004 is currently listed for sale with an asking price of $359,900. E Evans Ave is located within the 60 school district. Search Pueblo real estate on www.johnnyallenhomes.com today.