
BEDS3
BATHS2
MLS#3398727
STATUSUnder Contract - Showing
PROPERTY TYPEResidential - Single Family
SUBDIVISIONPikes Peak
Property Description
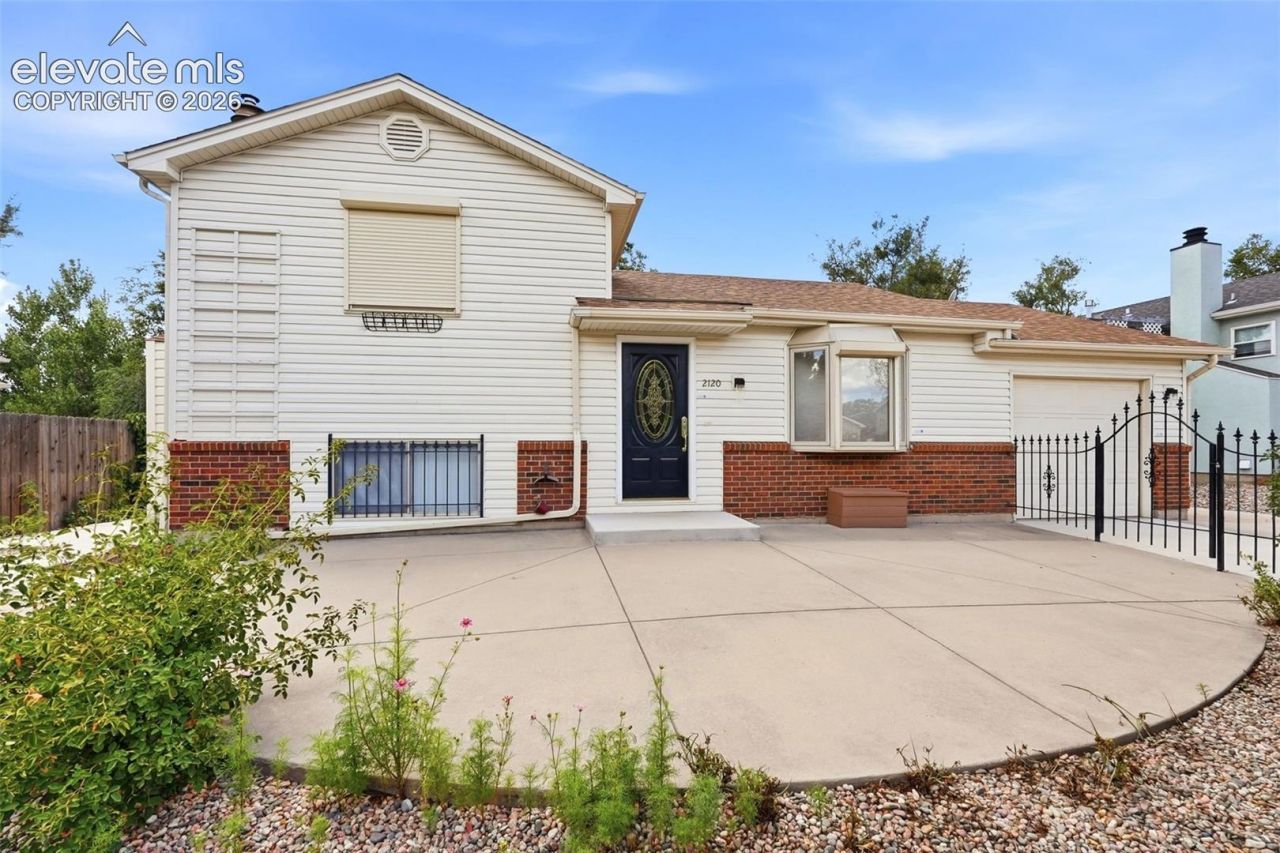
Move-in ready and full of charm! This well-maintained split-level home offers three bedrooms, two bathrooms, and approximately 1,209 square feet of comfortable living space. Solid-surface flooring throughout makes the home attractive, durable, and easy to maintain. The inviting living area features a cozy fireplace, creating the perfect place to relax or gather with family and friends. The kitchen comes complete with all appliances, helping make your move even easier.Outside, enjoy low-maintenance vinyl siding, storm shutters, a fully fenced yard, and a wonderful new composite deck that is ideal for outdoor dining, entertaining, or simply enjoying the Colorado sunshine. Offered as an estate sale, this cute and welcoming home is ready for its next owner to move in and make it their own! Priced to deliver exceptional value in today???s market, this is an opportunity buyers will want to act on quickly before it is gone!
Property Features
Property Type: Residential - Single Family
Cooling: Central Air
Fenced: Yes
Fireplaces: None
Heating: Forced Air, Natural Gas
Lot Size: 0.16 Acres
Roof Type: Composite Shingle
Taxes: $854
Year Built: 1981
Feature Descriptions
Appliances: Dishwasher, Disposal, Oven, Range, Refrigerator
Basement/Foundation: Garden Level
CommunityFeatures: Parks or Open Space, Playground Area
Days on Site: 23
Existing Utilities: Cable Available, Electricity Connected, Natural Gas Connected
Exterior: Wood
Fence: Front, Rear
Floor Plan: Tri-Level
Garage Amenities: See Prop Desc Remarks
Garage Type: Available
Handicap Access: Stairs to front entrance
Laundry Facilities: Lower
LotDescription: Level, See Prop Desc Remarks
OtherStructures: Storage Shed
Outbuilding(s): Yes
Sewer: Sewer
Water: Municipal
Listed By / Shown By
Listed By
Agency Name: Better Homes and Gardens Real Estate Kenney & Company
Agency Phone: 719-550-1515
Shown By
Agent Name: Johnny Allen
Agent Phone: (408) 806-8577
Agency Title: The Cutting Edge, Realtors

Estimate Your Payment
Estimated Payment
$ 1,923.35 per month $1,748.64 Principal & Interest $71.17 Property Tax $103.54 Homeowner's InsuranceChange Payment Information
The real estate listing information and related content displayed on this site is provided exclusively for consumers’ personal, non-commercial use and may not be used for any purpose other than to identify prospective properties consumers may be interested in purchasing. This information and related content is deemed reliable but is not guaranteed accurate by the Pikes Peak REALTOR® Services Corp d/b/a elevateMLS.
Privacy Policy / DMCA Notice / ADA Accessibility


This site is hosted, designed and copyright
© 1994 - 2026 by
Delta Media Group, Inc. -- Patent Pending --
2120 Eddington Way | MLS# 3398727
This single family home located at 2120 Eddington Way, Colorado Springs, CO 80916 is currently listed for sale with an asking price of $355,000. This property was built in 1981 and has 3 bedrooms. Eddington Way is located in the Pikes Peak subdivision. Search Pikes Peak real estate on www.johnnyallenhomes.com today.