
BEDS4
BATHS3
MLS#8026528
STATUSActive
PROPERTY TYPEResidential - Single Family
SUBDIVISIONSkyway Park
Property Description
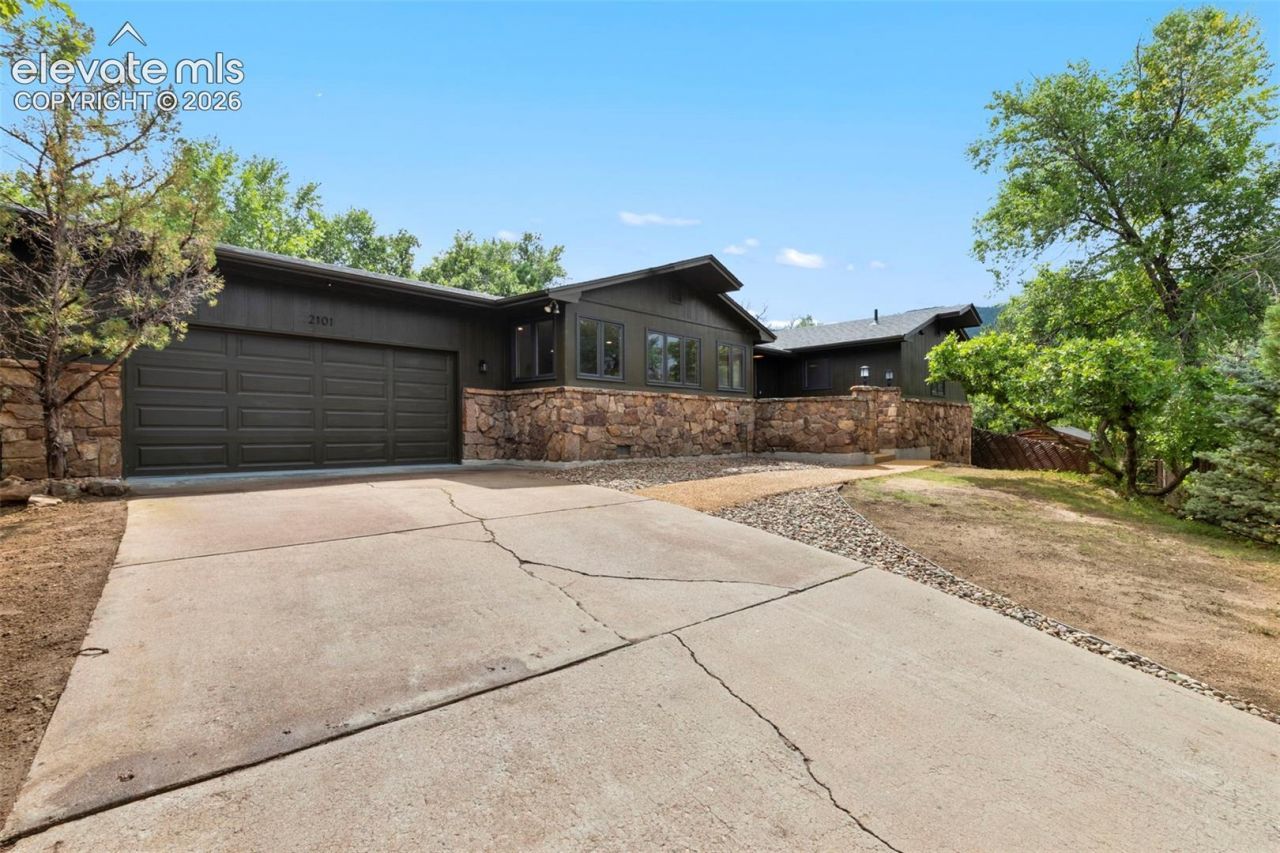
Welcome to this completely remodeled and thoughtfully updated home in the desirable Skyway neighborhood, located within District 12. Offering 4 bedrooms, 3 bathrooms, and a dedicated office, this move-in-ready home combines modern style, quality finishes, and comfortable living.The open-concept main level creates an inviting flow between the living, dining, and kitchen areas. The beautifully remodeled kitchen features quartz countertops, a stylish tile backsplash, stainless steel appliances, and plenty of space for gathering and entertaining. Throughout the home, you'll find new flooring, completely remodeled bathrooms, and a custom wrought-iron railing that adds a distinctive touch. The finished lower level offers additional living space centered around a stunning Moss Rock fireplace, creating a warm and inviting setting for relaxing or entertaining. A newly added composite deck provides the perfect outdoor space for enjoying Colorado's beautiful weather with minimal maintenance. This home offers easy access to highly regarded District 12 schools, parks, shopping, dining, hiking trails, and the many outdoor amenities that make Colorado Springs such a desirable place to call home.
Property Features
Property Type: Residential - Single Family
Cooling: Central Air
Fireplaces: Basement, One
Heating: Baseboard, Forced Air
Lot Size: 0.42 Acres
Roof Type: Composite Shingle
Stories: 1.0
Taxes: $2,985
Year Built: 1974
Feature Descriptions
Appliances: Dishwasher, Microwave Oven, Oven, Range, Refrigerator
Basement/Foundation: Full Basement, Garden Level
Days on Site: 11
Existing Utilities: Electricity Connected, Natural Gas Connected
Exterior: Stone, Wood
Floor Plan: Ranch
Garage Type: Attached
Laundry Facilities: Main
LotDescription: Trees/Woods
Percentage of Basement Finished: 100
Sewer: Sewer
Square Footage: 1129 (Basement)
Water: Municipal
Wooded: Yes
Listed By / Shown By
Listed By
Agency Name: The Cutting Edge

Shown By
Agent Name: Johnny Allen
Agent Phone: (408) 806-8577
Estimate Your Payment
Estimated Payment
$ 4,683.46 per month $4,186.88 Principal & Interest $248.67 Property Tax $247.92 Homeowner's InsuranceChange Payment Information
The real estate listing information and related content displayed on this site is provided exclusively for consumers’ personal, non-commercial use and may not be used for any purpose other than to identify prospective properties consumers may be interested in purchasing. This information and related content is deemed reliable but is not guaranteed accurate by the Pikes Peak REALTOR® Services Corp d/b/a elevateMLS.
Privacy Policy / DMCA Notice / ADA Accessibility


This site is hosted, designed and copyright
© 1994 - 2026 by
Delta Media Group, Inc. -- Patent Pending --
2101 Constellation Drive | MLS# 8026528
This single family home located at 2101 Constellation Drive, Colorado Springs, CO 80906 is currently listed for sale by The Cutting Edge, with an asking price of $850,000. This property was built in 1974 and has 4 bedrooms. Constellation Drive is located in the Skyway Park subdivision. Search Skyway Park real estate on www.johnnyallenhomes.com today.