
BEDS2
BATHS1
MLS#7209667
STATUSActive
PROPERTY TYPEResidential - Single Family
SUBDIVISIONKnob Hill
Property Description
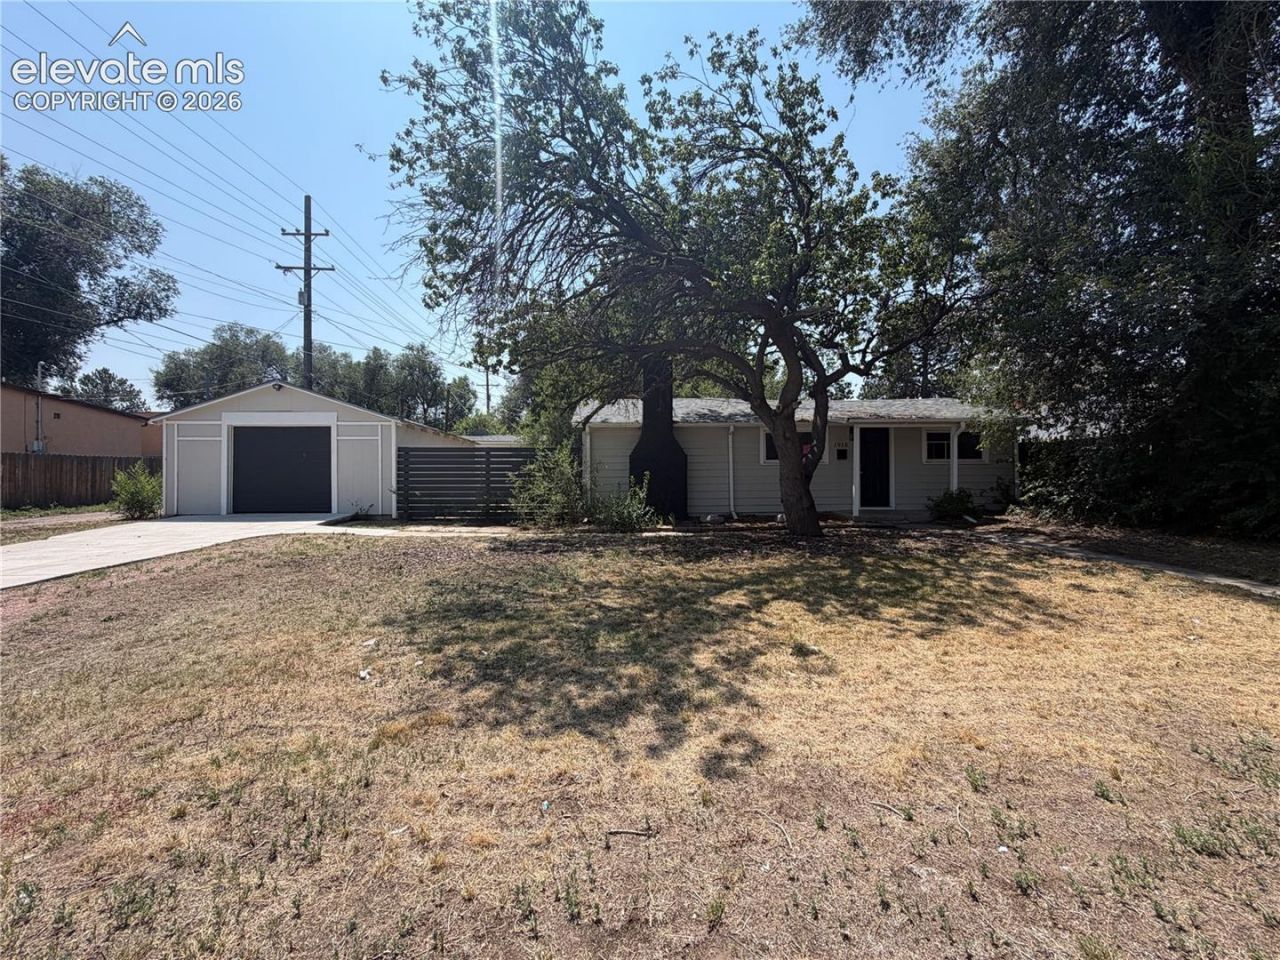
Adorable rancher situated on a nice-sized lot with an oversized, heated one-car garage offering plenty of flexibility for parking, hobbies, storage, or a workshop. The main level welcomes you with a spacious feel, LVP flooring, two-tone paint, and a cozy fireplace. The entire main level has been thoughtfully updated. The kitchen features updated cabinetry and stainless-steel appliances, while the bathroom has been fully remodeled with custom tile, a tile surround, and updated fixtures. Additional features include six-panel doors throughout, main-level laundry, and vinyl windows. The oversized garage is a standout feature, offering full power, heat, and even a half bathroom. Whether you need a shop, hobby space, additional storage, or simply a great place to keep your vehicles, this space offers tremendous versatility. Very little work is needed, with only minor cosmetic touches such as carpet potentially needed. Enjoy the benefit of having the big-ticket updates already completed while adding your own finishing touches. Come see this great Colorado Springs value today!
Property Features
Property Type: Residential - Single Family
Cooling: None
Fireplaces: Main Level, One
Heating: Baseboard, Electric
Lot Size: 0.11 Acres
Roof Type: Composite Shingle
Stories: 1.0
Taxes: $915
Year Built: 1947
Feature Descriptions
Basement/Foundation: Crawl Space
Days on Site: 11
Existing Utilities: Cable Connected, Electricity Connected, Natural Gas Available, Telephone
Exterior: Masonite Type, Stucco
Floor Plan: Ranch
Garage Type: Detached
Laundry Facilities: Main
LotDescription: Level
Sewer: Sewer
Water: Municipal
Listed By / Shown By
Listed By
Agency Name: Muldoon Associates Inc
Agency Phone: (719) 591-8332
Shown By
Agent Name: Johnny Allen
Agent Phone: (408) 806-8577
Agency Title: The Cutting Edge, Realtors

Estimate Your Payment
Estimated Payment
$ 1,479.65 per month $1,325.02 Principal & Interest $76.17 Property Tax $78.46 Homeowner's InsuranceChange Payment Information
The real estate listing information and related content displayed on this site is provided exclusively for consumers’ personal, non-commercial use and may not be used for any purpose other than to identify prospective properties consumers may be interested in purchasing. This information and related content is deemed reliable but is not guaranteed accurate by the Pikes Peak REALTOR® Services Corp d/b/a elevateMLS.
Privacy Policy / DMCA Notice / ADA Accessibility


This site is hosted, designed and copyright
© 1994 - 2026 by
Delta Media Group, Inc. -- Patent Pending --
1915 E Kiowa Street | MLS# 7209667
This single family home located at 1915 E Kiowa Street, Colorado Springs, CO 80909 is currently listed for sale with an asking price of $269,000. This property was built in 1947 and has 2 bedrooms. E Kiowa Street is located in the Knob Hill subdivision. Search Knob Hill real estate on www.johnnyallenhomes.com today.