
BEDS5
BATHS4
MLS#3385425
STATUSActive
PROPERTY TYPEResidential - Single Family
SUBDIVISIONCanterbury West
Property Description
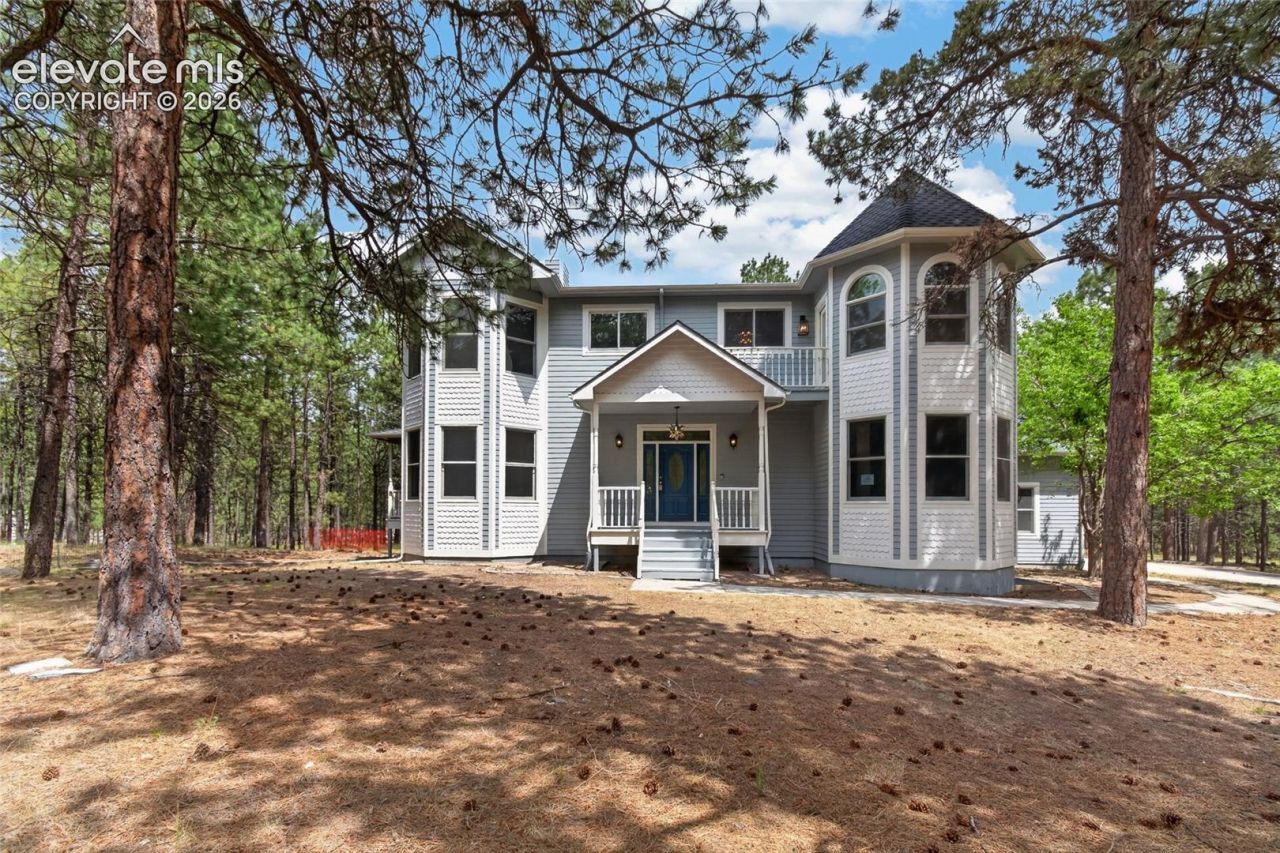
WOW! You don't want to miss out on this 2-story masterpiece, secluded in the trees! This move-in-ready, tucked-away home is what you've been looking for! As you enter the gated driveway, it is a lovely jaunt through the woods to the attached, side-facing oversized 3-car gar garage. The rear boasts a wrap-around deck, covering 2 sides of the home, perfect for enjoying the outdoors and entertaining. On the main-level, you are greeted with a stunning foyer with a magnificent chandelier and winding staircase to the upper level. The highly-upgraded kitchen will amaze you and everyone you know with it's top-end fixtures throughout; the pictures say it all, but you must see it to believe it! Then, there's the master suite complete with a en-suite bathroom so large that you can hold a dance party within! The separated tub/shower wing of the bathroom is sure to spoil even the most discerning of residents with it's floor-to-ceiling glass walls and multiple shower heads. Finally, you can "escape it all" and journey into the walk-out basement with bonus family room and living spaces. You absolutely have to walk this home slowly to appreciate all it has to offer, so come see it today!!!
Property Features
Property Type: Residential - Single Family
Cooling: Ceiling Fan(s)
Heating: Forced Air
Lot Size: 5.01 Acres
Roof Type: Composite Shingle
Stories: 2.0
Taxes: $5,460
Year Built: 1993
Feature Descriptions
Basement/Foundation: Full Basement
Days on Site: 10
Existing Utilities: Electricity Connected
Exterior: Masonite Type
Floor Plan: 2 Story
Garage Type: Attached
LotDescription: Trees/Woods
Percentage of Basement Finished: 93
Sewer: Septic
Square Footage: 1435 (Basement)
Water: Well
Wooded: Yes
Listed By / Shown By
Listed By
Agency Name: Performance Plus Realty Inc
Agency Phone: (719) 641-3544
Shown By
Agent Name: Johnny Allen
Agent Phone: (408) 806-8577
Agency Title: The Cutting Edge, Realtors

Estimate Your Payment
Estimated Payment
$ 5,176.75 per month $4,457.79 Principal & Interest $455.00 Property Tax $263.96 Homeowner's InsuranceChange Payment Information
The real estate listing information and related content displayed on this site is provided exclusively for consumers’ personal, non-commercial use and may not be used for any purpose other than to identify prospective properties consumers may be interested in purchasing. This information and related content is deemed reliable but is not guaranteed accurate by the Pikes Peak REALTOR® Services Corp d/b/a elevateMLS.
Privacy Policy / DMCA Notice / ADA Accessibility


This site is hosted, designed and copyright
© 1994 - 2026 by
Delta Media Group, Inc. -- Patent Pending --
17695 Roller Coaster Road | MLS# 3385425
This single family home located at 17695 Roller Coaster Road, Monument, CO 81032 is currently listed for sale with an asking price of $905,000. This property was built in 1993 and has 5 bedrooms. Roller Coaster Road is located in the Canterbury West subdivision. Search Canterbury West real estate on www.johnnyallenhomes.com today.