
BEDS3
BATHS2
SQUARE FEET1,078
MLS#241931
STATUSActive
PROPERTY TYPEResidential - Single Family
SUBDIVISIONMinnequa Area
SCHOOL60
Property Description
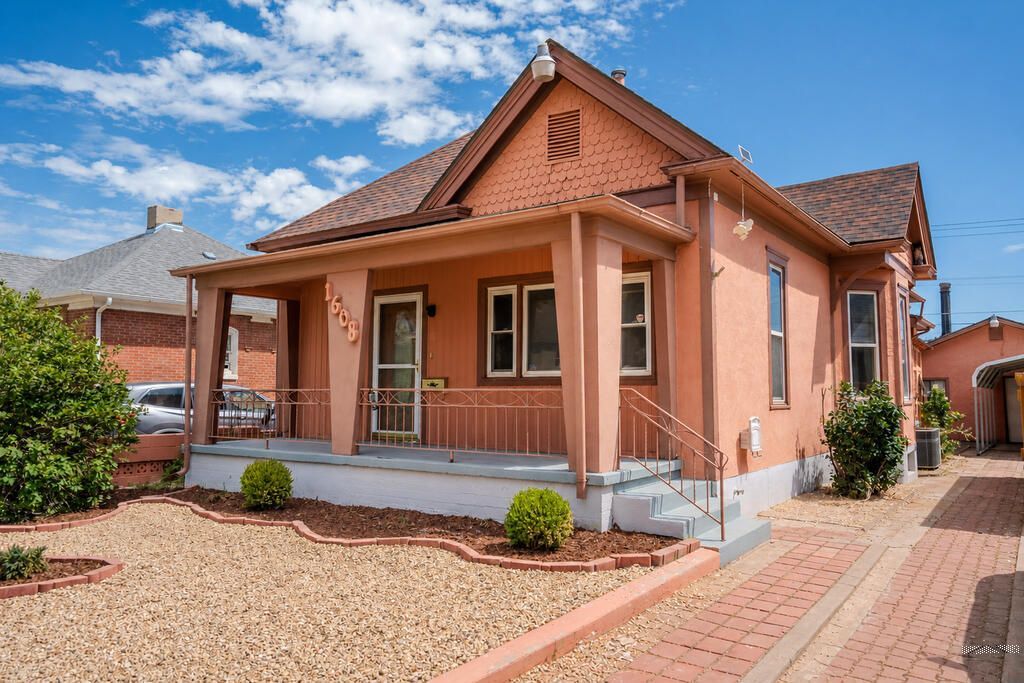
Welcome home to this fully remodeled ranch-style charmer, where classic character meets fresh, modern finishes! Step inside to discover bright, inviting living spaces, beautiful flooring, an updated kitchen with white cabinetry, granite countertops, stainless-steel appliances, and stylishly remodeled bathrooms. The finished basement offers even more room to spread out, including a spacious family room that would make an incredible home theater, game room, workout area, or comfortable hangout space. Central A/C keeps the home cool throughout the warmer months. Outside, you'll find a covered patio, a backyard with space for a garden, and an exceptional amount of parking and storage. The massive detached garage can accommodate up to four cars, while the additional single-car carport provides even more covered parking. Whether you're a car enthusiast, hobbyist, gardener, movie lover, or simply someone who appreciates having plenty of space, this unique property has something fun for everyone. Come see everything this remodeled home has to offer!
Property Features
Property Type: Residential - Single Family
Garage: 4
Home Style: Ranch
Lot Size: 0.14 Acres
Taxes: $1,466
Year Built: 1902
Feature Descriptions
Approximate Square Footage (Level): 1078 (Main), 1056 (Basement)
Days on Site: 7
Exterior: Paved Street, See Remarks
Interior: New Floor Coverings, New Paint, Tile Floors, Smoke Detector/CO, Granite Counter Top, Hard Surface Counter Top
Landscaping: Garden Area-Rear, Xeriscaping
Lot Dimensions: 50x122
Parking Notes: 4+ Car Garage Detached,1 Car Carport Detached
Patio/Deck: Porch-Covered-Front, Patio-Covered-Rear
Local Schools
School District: 60
Listed By / Shown By
Listed By
Agency Name: Buy Smart Colorado
Agency Phone: (719)310-8464
Shown By
Agent Name: Johnny Allen
Agent Phone: (408) 806-8577
Agency Title: The Cutting Edge, Realtors

Estimate Your Payment
Estimated Payment
$ 1,661.30 per month $1,453.09 Principal & Interest $122.17 Property Tax $86.04 Homeowner's InsuranceChange Payment Information
Privacy Policy / DMCA Notice / ADA Accessibility


This site is hosted, designed and copyright
© 1994 - 2026 by
Delta Media Group, Inc. -- Patent Pending --
1608 E Routt Ave | MLS# 241931
This single family home located at 1608 E Routt Ave, Pueblo, CO 81004 is currently listed for sale with an asking price of $295,000. This property was built in 1902 and has 3 bedrooms with 1078 sq. ft. E Routt Ave is located in the Minnequa Area subdivision within the 60 school district. Search Minnequa Area real estate on www.johnnyallenhomes.com today.