
BEDS2
BATHS2
MLS#2557369
STATUSActive
PROPERTY TYPEResidential - Condominium
SUBDIVISIONCourtyards At Quail Lake
Property Description
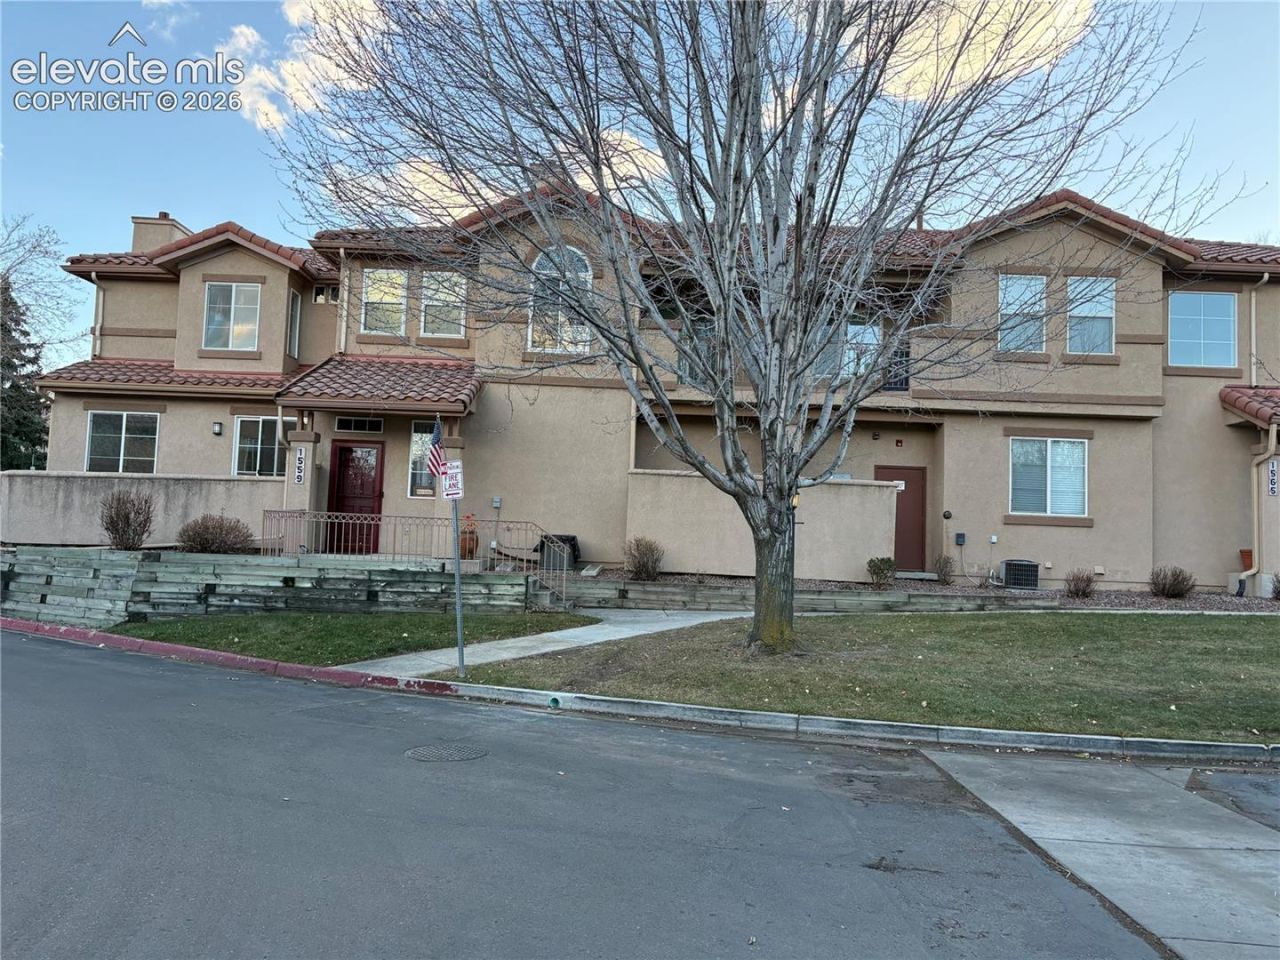
Desirable upper-level 2-bedroom, 2-bath condo with an attached heated garage in the sought-after Courtyards at Quail Lake community. This condo features an open-concept floor plan with a spacious living room, dining area, and well-appointed kitchen, highlighted by a cozy gas fireplace and access to a private 15' x 7' covered balcony???ideal for relaxing or entertaining.The spacious primary suite includes a cedar-lined walk-in closet and a private en-suite bath with double vanity. A split-bedroom layout provides added privacy, making it ideal for guests, roommates, or a home office. Additional features include central air conditioning, in-unit laundry with washer and dryer included, durable stucco exterior, and a low-maintenance tile roof.Enjoy beautifully maintained grounds with nearby walking trails, a scenic creek, and a playground. Conveniently located just minutes from shopping, restaurants, parks, schools, healthcare, Fort Carson, Peterson Space Force Base, Schriever Space Force Base, and easy access to I-25. This low-maintenance home offers comfort, convenience, and an exceptional location in one of Colorado Springs' most desirable communities.
Property Features
Property Type: Residential - Condominium
Cooling: Central Air
Fireplaces: Electric, Upper Level
Heating: Forced Air
Roof Type: Tile
Stories: 2.0
Taxes: $1,200
Year Built: 1998
Feature Descriptions
Appliances: Countertop System, Dishwasher, Disposal, Refrigerator
Days on Site: 157
Existing Utilities: Cable Available, Electricity Available, Natural Gas Available
Exterior: Stucco
Floor Plan: 2 Story
Garage Amenities: Garage Door Opener, Heated, Oversized
Garage Type: Attached
Laundry Facilities: Upper
LotDescription: Cul-de-sac
Sewer: Other
Unit: Second Floor
Water: Assoc/Distr
Listed By / Shown By
Listed By
Agency Name: Seller's Broker Realty, Inc
Agency Phone: (719) 266-9816
Shown By
Agent Name: Johnny Allen
Agent Phone: (408) 806-8577
Agency Title: The Cutting Edge, Realtors

Estimate Your Payment
Estimated Payment
$ 1,717.40 per month $1,526.98 Principal & Interest $100.00 Property Tax $90.42 Homeowner's InsuranceChange Payment Information
The real estate listing information and related content displayed on this site is provided exclusively for consumers’ personal, non-commercial use and may not be used for any purpose other than to identify prospective properties consumers may be interested in purchasing. This information and related content is deemed reliable but is not guaranteed accurate by the Pikes Peak REALTOR® Services Corp d/b/a elevateMLS.
Privacy Policy / DMCA Notice / ADA Accessibility


This site is hosted, designed and copyright
© 1994 - 2026 by
Delta Media Group, Inc. -- Patent Pending --
1559 Courtyard Heights | MLS# 2557369
This condo located at 1559 Courtyard Heights, Colorado Springs, CO 80906 is currently listed for sale with an asking price of $310,000. This property was built in 1998 and has 2 bedrooms. Courtyard Heights is located in the Courtyards At Quail Lake subdivision. Search Courtyards At Quail Lake real estate on www.johnnyallenhomes.com today.