
BEDS5
BATHS4
SQUARE FEET3,712
MLS#5650165
STATUSActive
PROPERTY TYPEResidential - Single Family
SUBDIVISIONFlying Horse
Property Description
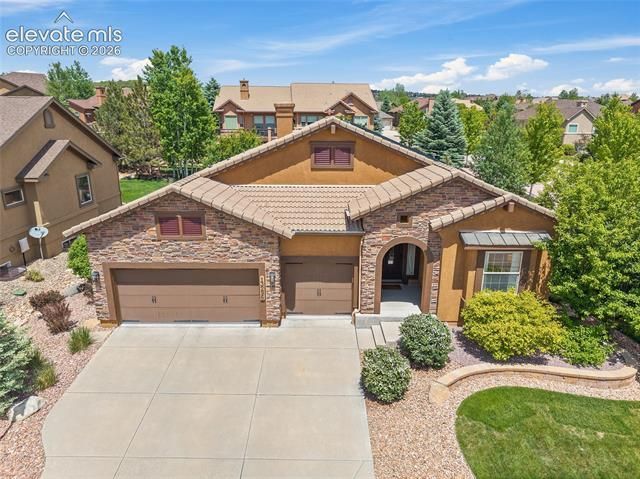
Impeccably maintained and truly move-in ready, this exceptional Flying Horse home showcases the kind of pride of ownership that's hard to find. From the beautifully manicured yard to the spotless interior, every detail reflects the care and attention this home has received over the years. The moment you walk through the front door, you'll immediately appreciate the outstanding condition, thoughtful design, and welcoming atmosphere throughout. Offering 5 bedrooms, 4 bathrooms, and 3,674 square feet of living space, this home features hardwood, tile, and carpet flooring, spacious gathering areas, and a cozy fireplace perfect for relaxing evenings. The kitchen is designed to impress with double ovens, a cooktop, butler's pantry, large pantry, abundant cabinetry, and generous counter space for entertaining and everyday living. Step outside and enjoy your own private backyard retreat featuring a custom fire pit with built-in seating, creating the perfect setting for gatherings with family and friends. A separate dining and entertaining area extends the outdoor living space, while a neighborhood park located just catty-corner from the home provides additional room to play, relax, and enjoy the outdoors. The finished basement offers flexibility for a media room, recreation area, home gym, guest suite, or additional storage. Central air conditioning, forced air heating, and solar heat provide year-round comfort and efficiency. Located in the highly desirable Village of Saratoga within Flying Horse, residents have the opportunity to enjoy a Flying Horse Club membership featuring championship golf, fitness facilities, swimming pools, dining, and an exceptional lifestyle. Conveniently situated near the Air Force Academy, I-25, shopping, dining, and top-rated schools, this home combines an outstanding location with exceptional care and quality, making it a truly special opportunity.
Property Features
Property Type: Residential - Single Family
Cooling: Attic Fan, Ceiling Fan(s), Central Air
Fenced: Yes
Fireplaces: Basement, Gas, Main Level
Garage: 3 car attached
Heating: Active Solar, Electric, Forced Air, Natural Gas
Lot Size: 0.25 Acres
Roof Type: Tile
Stories: 1.0
Taxes: $4,937
Year Built: 2010
Feature Descriptions
Appliances: 220v in Kitchen, Dishwasher, Disposal, Double Oven, Kitchen Vent Fan, Refrigerator, Self Cleaning Oven
Association Fee: $200.00 (Quarterly)
Basement/Foundation: Full Basement
Community Features: Dining, Fitness Center, Golf Course, Hotel/Resort, Lake/Pond, Parks or Open Space, Playground Area, Pool, Shops, Spa, Tennis
Days on Site: 10
Existing Utilities: Cable Connected, Electricity Connected, Natural Gas Connected, Solar, Telephone
Exterior: Stone, Stucco
Fence: Rear
Floor Plan: Ranch
Floors: Carpet, Tile, Wood
Garage Amenities: Garage Door Opener
Garage Type: Attached
Interior: Crown Molding
Laundry Facilities: Electric Hook-up, Main
Lot: Corner, Cul-de-sac, Level, Mountain View, View of Pikes Peak
Percentage of Basement Finished: 98
Square Footage: 1856 (Basement), 1856 (Main)
Utilities: Cable Connected, Electricity Connected, Natural Gas Connected, Solar, Telephone
View: Mountain, Pikes Peak
Water: Municipal
Listed By / Shown By
Listed By
Agency Name: Compass
Agency Phone: 303-536-1786
Shown By
Agent Name: Johnny Allen
Agent Phone: (408) 806-8577
Agency Title: The Cutting Edge, Realtors

Estimate Your Payment
Estimated Payment
$ 4,846.13 per month $4,186.88 Principal & Interest $411.33 Property Tax $247.92 Homeowner's InsuranceChange Payment Information
The real estate listing information and related content displayed on this site is provided exclusively for consumers’ personal, non-commercial use and may not be used for any purpose other than to identify prospective properties consumers may be interested in purchasing. This information and related content is deemed reliable but is not guaranteed accurate by the Pikes Peak REALTOR® Services Corp d/b/a elevateMLS.
Privacy Policy / DMCA Notice / ADA Accessibility


This site is hosted, designed and copyright
© 1994 - 2026 by
Delta Media Group, Inc. -- Patent Pending --
13296 Cedarville Way | MLS# 5650165
This single family home located at 13296 Cedarville Way, Colorado Springs, CO 80921 is currently listed for sale with an asking price of $850,000. This property was built in 2010 and has 5 bedrooms with 3712 sq. ft. Cedarville Way is located in the Flying Horse subdivision. Search Flying Horse real estate on www.johnnyallenhomes.com today.