
BEDS4
BATHS3
MLS#5062747
STATUSActive
PROPERTY TYPEResidential - Single Family
SUBDIVISIONChelton Heights
Property Description
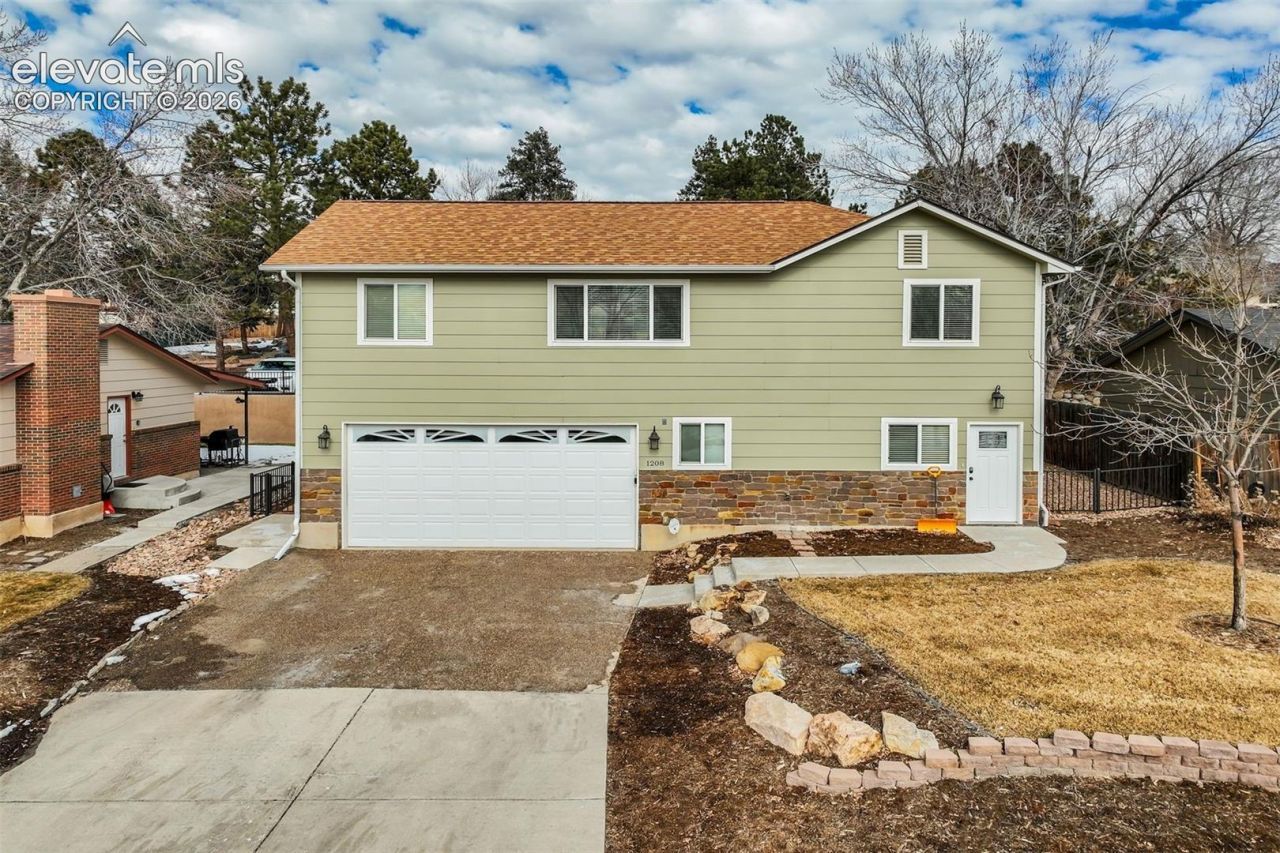
This spacious 4-bedroom, 3-bathroom home sits just minutes from UCCS, Garden of the Gods, and downtown Colorado Springs, offering a layout suited to families or buyers seeking flexible living space. The main level features an open-concept design with a fully equipped kitchen, bright living room, and access to an upper deck with a BBQ grill and seating area, while a private lower level offers a separate retreat with its own bedroom, 3/4 bathroom, and direct backyard access???ideal for multi-generational living or added privacy. The home comfortably sleeps up to 8 across four bedrooms, including a master suite with a king bed and en-suite bath, two additional queen bedrooms, and a ground-level queen suite, with three full bathrooms distributed across all levels for convenience. Outside, a private backyard patio complements the upper deck to create two distinct entertaining spaces, and the property also includes a dedicated laundry room and driveway parking for two vehicles with additional street parking available. Located about a 5-minute walk from Portal Park and close to the Air Force Academy, Old Colorado City, and Manitou Springs, this home combines a comfortable, functional layout with a well-connected neighborhood setting.
Property Features
Property Type: Residential - Single Family
Cooling: Central Air
Heating: Forced Air
Lot Size: 0.14 Acres
Roof Type: Composite Shingle
Stories: 2.0
Taxes: $1,500
Year Built: 2015
Feature Descriptions
Appliances: 220v in Kitchen, Disposal, Dryer, Microwave Oven, Oven, Range, Refrigerator, Washer
Days on Site: 11
Existing Utilities: Electricity Connected
Exterior: Alum/Vinyl/Steel
Floor Plan: 2 Story
Garage Type: Attached
LotDescription: Mountain View
Sewer: Septic
View: Mountain
Water: Municipal
Listed By / Shown By
Listed By
Agency Name: Renjoy Real Estate
Agency Phone: (719) 650-7245
Shown By
Agent Name: Johnny Allen
Agent Phone: (408) 806-8577
Agency Title: The Cutting Edge, Realtors

Estimate Your Payment
Estimated Payment
$ 2,707.62 per month $2,438.24 Principal & Interest $125.00 Property Tax $144.38 Homeowner's InsuranceChange Payment Information
The real estate listing information and related content displayed on this site is provided exclusively for consumers’ personal, non-commercial use and may not be used for any purpose other than to identify prospective properties consumers may be interested in purchasing. This information and related content is deemed reliable but is not guaranteed accurate by the Pikes Peak REALTOR® Services Corp d/b/a elevateMLS.
Privacy Policy / DMCA Notice / ADA Accessibility


This site is hosted, designed and copyright
© 1994 - 2026 by
Delta Media Group, Inc. -- Patent Pending --
1208 Westmoreland Road | MLS# 5062747
This single family home located at 1208 Westmoreland Road, Colorado Springs, CO 80907 is currently listed for sale with an asking price of $495,000. This property was built in 2015 and has 4 bedrooms. Westmoreland Road is located in the Chelton Heights subdivision. Search Chelton Heights real estate on www.johnnyallenhomes.com today.