
BEDS4
BATHS3
SQUARE FEET2,016
MLS#241526
STATUSActive
PROPERTY TYPEResidential - Single Family
SUBDIVISIONRocky Ford
SCHOOLR-2
Property Description
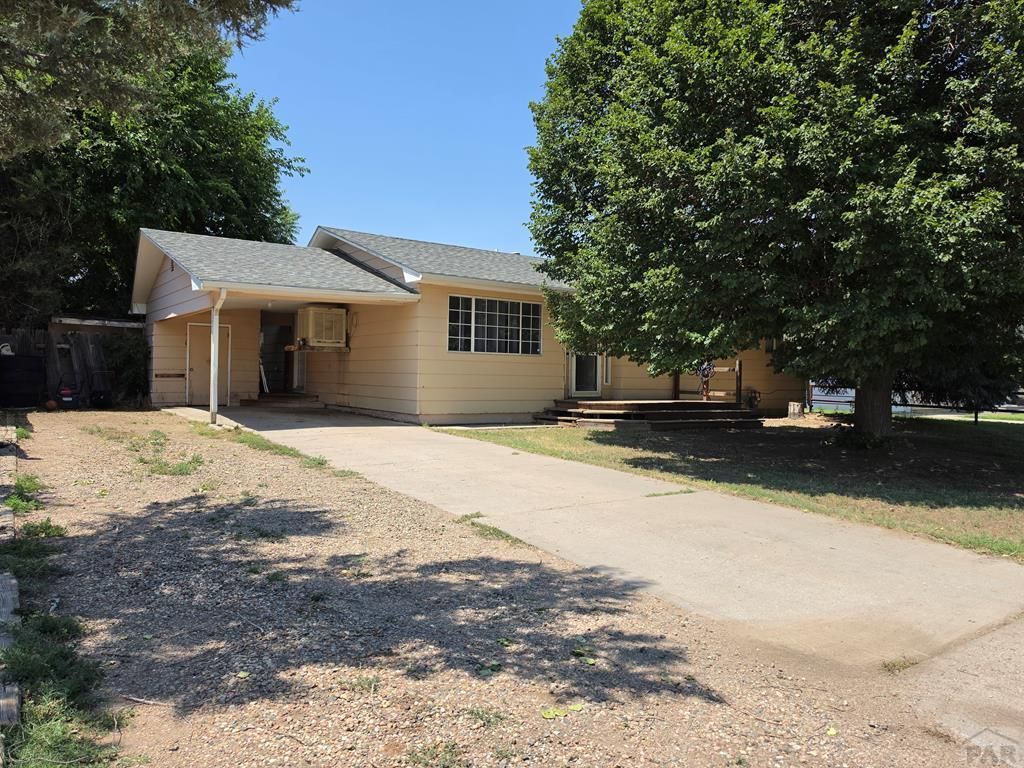
This spacious 4-bedroom, 2.5-bath rancher offers far more space than meets the eye!!! Situated across the street from a beautiful farm, you'll enjoy peaceful country views right from your front yard while still being close to everyday conveniences. Inside, you'll find a thoughtfully designed floor plan featuring two separate living areas, providing plenty of space for entertaining or relaxing. The spacious primary suite offers a private retreat with its own full en-suite bathroom. The additional bedrooms are generously sized and share another full bath, plus there is a convenient half bath for guests. The kitchen offers an abundance of cabinet space, a breakfast bar, and opens to the dining and living areas, making it ideal for everyday living and gatherings. Step outside to a backyard shaded by beautiful mature trees, creating a comfortable outdoor oasis, complete with two storage sheds for all your tools, hobbies, and extra storage needs. With its versatile layout, generous living spaces, peaceful views, and endless potential, this home is ready for its next owners to make it their own. Don't miss your opportunity to see everything this property has to offer! Schedule your showing today!
Property Features
Property Type: Residential - Single Family
Fenced: Yes
Home Style: Ranch
Lot Size: 0.20 Acres
Taxes: $448
Year Built: 1975
Feature Descriptions
Approximate Square Footage (Level): 2016 (Main)
Days on Site: 30
Exterior: Paved Street, Shed, Alley Access
Interior: Tile Floors, Ceiling Fan(s)
Landscaping: Wood Fence-Rear, Trees-Front, Trees-Rear
Lot Dimensions: 70x122
Parking Notes: No Garage,1 Car Carport Attached
Patio/Deck: Porch-Open-Front, Patio-Covered-Rear
Local Schools
School District: R-2
Listed By / Shown By
Listed By
Agency Name: HomeSmart Preferred Realty
Agency Phone: (719)582-1046
Shown By
Agent Name: Johnny Allen
Agent Phone: (408) 806-8577
Agency Title: The Cutting Edge, Realtors

Estimate Your Payment
Estimated Payment
$ 1,289.51 per month $1,182.18 Principal & Interest $37.33 Property Tax $70.00 Homeowner's InsuranceChange Payment Information
Privacy Policy / DMCA Notice / ADA Accessibility


This site is hosted, designed and copyright
© 1994 - 2026 by
Delta Media Group, Inc. -- Patent Pending --
1103 S 19th St | MLS# 241526
This single family home located at 1103 S 19th St, Rocky Ford, CO 81067 is currently listed for sale with an asking price of $240,000. This property was built in 1975 and has 4 bedrooms with 2016 sq. ft. S 19th St is located in the Rocky Ford subdivision within the R-2 school district. Search Rocky Ford real estate on www.johnnyallenhomes.com today.