
BEDS3
BATHS2
SQUARE FEET1,117
MLS#6092689
STATUSActive
PROPERTY TYPEResidential - Condominium
SUBDIVISIONFoothills At Cheyenne Autumn
Property Description
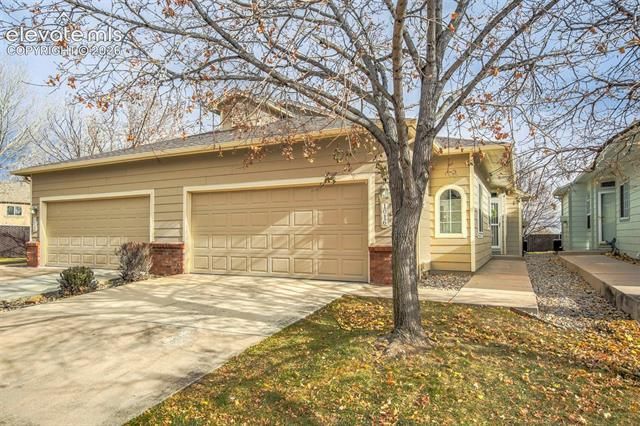
Enjoy main-level living in one of the most desirable locations within this quiet, gated community! Backing to open space—one of only a few homes with this premium setting—you'll appreciate the privacy while being just a short walk to grocery shopping, public transit, and everyday conveniences. This beautifully maintained 3-bedroom, 2-bath home with a 1-car garage features soaring vaulted ceilings, abundant natural light, elegant arches, decorative plant shelves, and a cozy fireplace in the spacious family room. The Main bedroom, bright kitchen and dining area overlook the open space. Dining area opens to a large composite deck, perfect for relaxing or entertaining. The spacious primary suite offers a luxurious three-sided fireplace and work space, while additional highlights include main-level laundry, central air conditioning, and a thoughtfully designed floor plan. Peaceful, convenient, and move-in ready—this home truly has it all!
Property Features
Property Type: Residential - Condominium
Cooling: Central Air
Fireplaces: Gas
Garage: 1 car attached
Heating: Forced Air, Natural Gas
Lot Size: 0.10 Acres
Roof Type: Composite Shingle
Stories: 1.0
Taxes: $1,116
Year Built: 1995
Feature Descriptions
Appliances: Dishwasher, Disposal, Dryer, Microwave Oven, Range, Refrigerator, Self Cleaning Oven, Washer
Association Fee: $325.00 (Monthly)
Basement/Foundation: Crawl Space
Builder Name: Being Verified
Community Features: Dog Park, Parks or Open Space
Complex Amenities: Gated Community, Landscape Maintenance
Days on Site: 12
Existing Utilities: Cable Available, Electricity Connected, Natural Gas Connected
Exterior: Other
Floor Plan: Ranch
Floors: Carpet, Tile, Vinyl/Linoleum, Wood, Wood Laminate
Garage Type: Attached
Interior: 6-Panel Doors,9Ft + Ceilings, Skylight (s), Vaulted Ceilings
Laundry Facilities: Main
Lot: Backs to Open Space, Level
Unit: End Unit
Utilities: Cable Available, Electricity Connected, Natural Gas Connected
Water: Municipal
Listed By / Shown By
Listed By
Agency Name: Better Homes and Gardens Real Estate Kenney & Company
Agency Phone: 719-550-1515
Shown By
Agent Name: Johnny Allen
Agent Phone: (408) 806-8577
Agency Title: The Cutting Edge, Realtors

Estimate Your Payment
Estimated Payment
$ 1,814.74 per month $1,625.49 Principal & Interest $93.00 Property Tax $96.25 Homeowner's InsuranceChange Payment Information
The real estate listing information and related content displayed on this site is provided exclusively for consumers’ personal, non-commercial use and may not be used for any purpose other than to identify prospective properties consumers may be interested in purchasing. This information and related content is deemed reliable but is not guaranteed accurate by the Pikes Peak REALTOR® Services Corp d/b/a elevateMLS.
Privacy Policy / DMCA Notice / ADA Accessibility


This site is hosted, designed and copyright
© 1994 - 2026 by
Delta Media Group, Inc. -- Patent Pending --
1016 Samuel Point | MLS# 6092689
This condo located at 1016 Samuel Point, Colorado Springs, CO 80906 is currently listed for sale with an asking price of $330,000. This property was built in 1995 and has 3 bedrooms with 1117 sq. ft. Samuel Point is located in the Foothills At Cheyenne Autumn subdivision. Search Foothills At Cheyenne Autumn real estate on www.johnnyallenhomes.com today.