
BEDS4
BATHS4
MLS#4493344
STATUSActive
PROPERTY TYPEResidential - Single Family
SUBDIVISIONHarmon Hills
Property Description
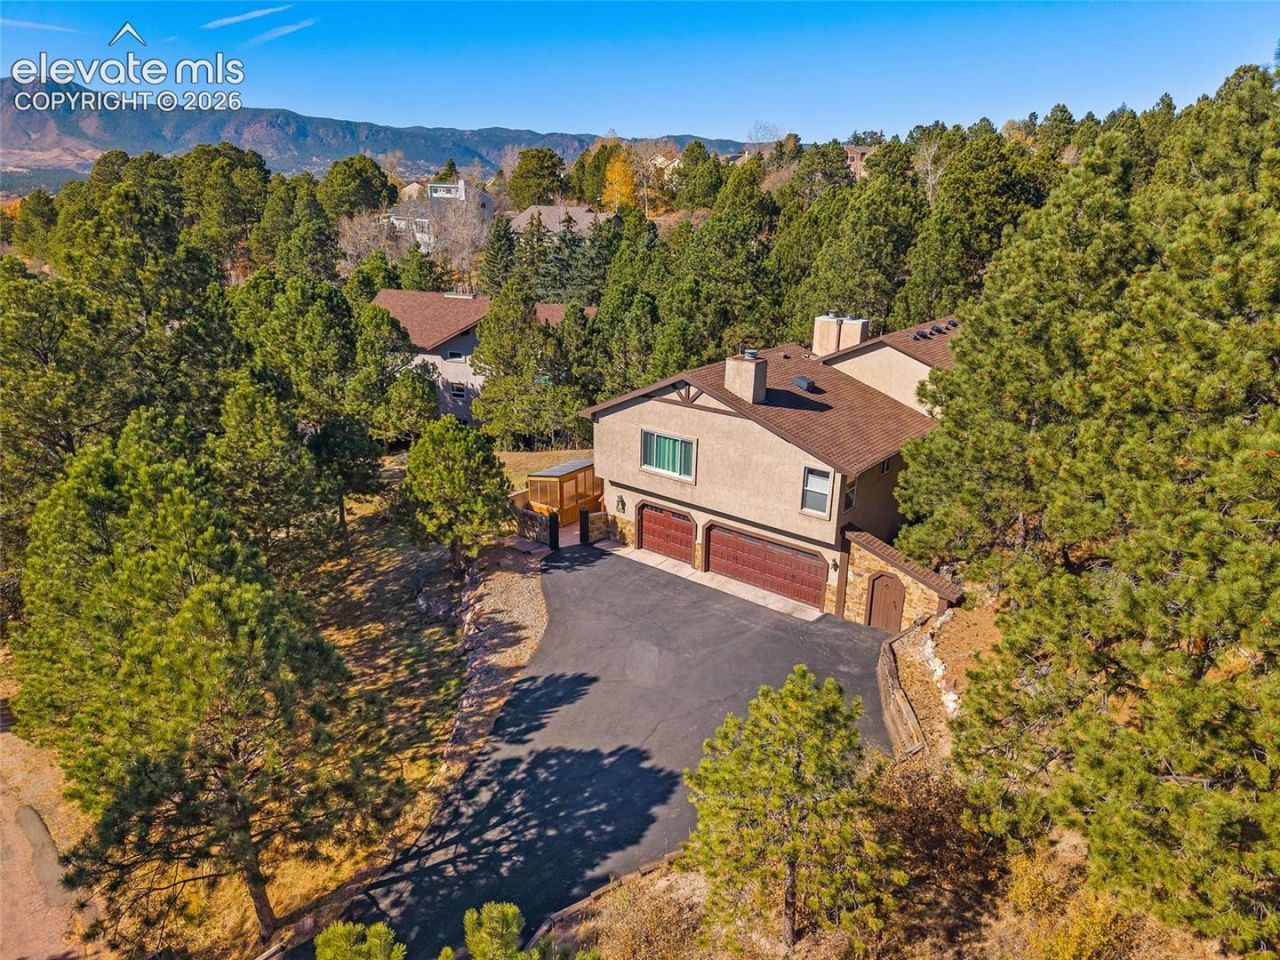
Discover this stunning mountain retreat nestled among towering ponderosa pines in the highly sought-after Woodmoor neighborhood of Monument, offering breathtaking mountain views and located in the desirable D-38 School District. This beautifully updated home features 4 bedrooms, 4 bathrooms, a 3-car garage, a loft, an office with French doors and deck access, and a finished basement. The brand-new kitchen is a true showpiece, showcasing sleek stainless steel appliances, soft-close cabinets and drawers, elegant under-cabinet lighting, and modern finishes that make it bothstylish and functional. Enjoy updated bathrooms, new flooring, baseboards, and fresh paint throughout, plus four cozy fireplaces perfect for Colorado???s snowy evenings. The spacious primary suite is a true sanctuary with a sitting area, fireplace, remodeled spa-like bathroom, and a secret staircase leading to the garage below. Outdoor living shines with nearly 1,000 sq ft of wrap-around composite decking, a tranquil water feature, a greenhouse, and open space behind the home for added privacy and wildlife watching. Combining comfort, style, and functionality, this exceptional home offers a perfect blend of mountain charm, modern updates, and easy access to restaurants, shopping, entertainment, and I-25. This home is truly one of a kind, so schedule your showing today!
Property Features
Property Type: Residential - Single Family
Cooling: Attic Fan, Ceiling Fan(s)
Fireplaces: Basement, Electric, Four, Main Level, Upper Level, Wood Burning
Heating: Forced Air, Wood
Lot Size: 0.62 Acres
Roof Type: Composite Shingle
Stories: 2.0
Taxes: $3,275
Year Built: 1986
Feature Descriptions
Appliances: 220v in Kitchen, Dishwasher, Disposal, Dryer, Kitchen Vent Fan, Microwave Oven, Range, Refrigerator, Washer
Basement/Foundation: Crawl Space, Garden Level
CommunityFeatures: Hiking or Biking Trails, Lake/Pond, Parks or Open Space
Days on Site: 46
Existing Utilities: Cable Connected, Electricity Connected, Natural Gas Connected
Exterior: Stone, Stucco
Floor Plan: 2 Story
Garage Amenities: Garage Door Opener, Oversized
Garage Type: Attached
Laundry Facilities: Basement, Electric Hook-up, Main
LotDescription: City View, Mountain View, Trees/Woods, View of Pikes Peak
OtherStructures: Greenhouse
Outbuilding(s): Yes
Percentage of Basement Finished: 90
Sewer: Sewer
Square Footage: 546 (Basement)
View: City, Mountain, Pikes Peak
Water: Municipal
Wooded: Yes
Listed By / Shown By
Listed By
Agency Name: Keller Williams Premier Realty
Agency Phone: 719-445-0234
Shown By
Agent Name: Johnny Allen
Agent Phone: (408) 806-8577
Agency Title: The Cutting Edge, Realtors

Estimate Your Payment
Estimated Payment
$ 4,446.84 per month $3,940.59 Principal & Interest $272.92 Property Tax $233.33 Homeowner's InsuranceChange Payment Information
The real estate listing information and related content displayed on this site is provided exclusively for consumers’ personal, non-commercial use and may not be used for any purpose other than to identify prospective properties consumers may be interested in purchasing. This information and related content is deemed reliable but is not guaranteed accurate by the Pikes Peak REALTOR® Services Corp d/b/a elevateMLS.
Privacy Policy / DMCA Notice / ADA Accessibility


This site is hosted, designed and copyright
© 1994 - 2026 by
Delta Media Group, Inc. -- Patent Pending --
1010 S Park Drive | MLS# 4493344
This single family home located at 1010 S Park Drive, Monument, CO 80132 is currently listed for sale with an asking price of $800,000. This property was built in 1986 and has 4 bedrooms. S Park Drive is located in the Harmon Hills subdivision. Search Harmon Hills real estate on www.johnnyallenhomes.com today.