
BEDS4
BATHS3
MLS#9475905
STATUSActive
PROPERTY TYPEResidential - Single Family
SUBDIVISIONPaint Brush Hills
Property Description
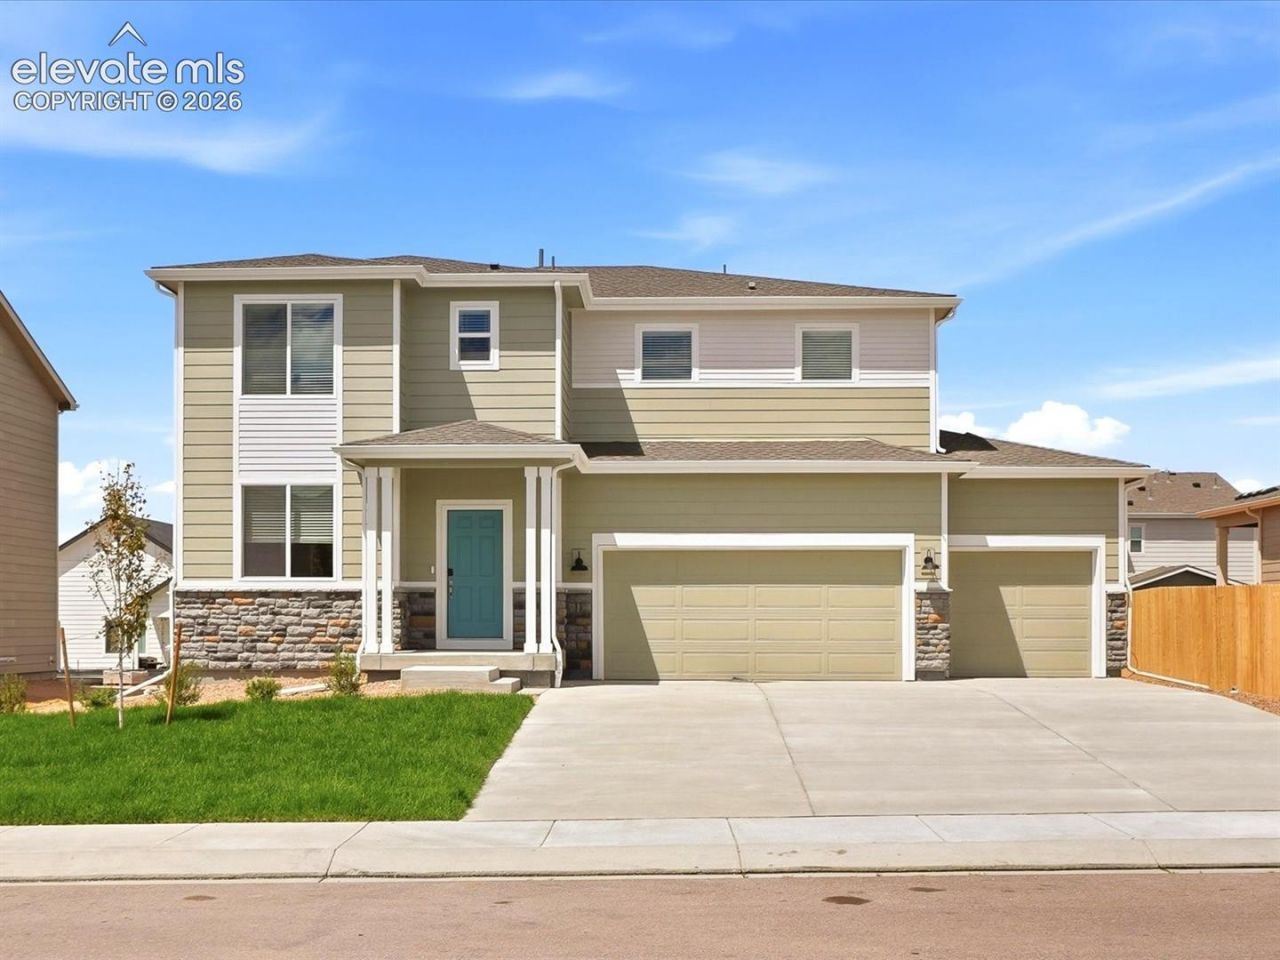
Ask a sales counselor about optional rear yard fencing!Full Whirlpool appliance package, and full home blinds included for move-in convenience!Open concept kitchen!3 car garage!Basement for future customization and storage!The Monarch is a spacious two-story home featuring an open-concept kitchen, dining, and great room, plus a main-floor flex space and upstairs loft. With four bedrooms, 2.5 baths, and a three-bay garage across 2,371 sq. ft., this design blends comfort and versatility. The Meritage Home difference includes whole-home blinds for added privacy and style, plus a refrigerator, washer, and dryer, saving you thousands upfront with essential appliances already included. Enjoy improved energy efficiency with spray-foam insulation that helps keep utility costs lower year-round, advanced air filtration for cleaner everyday living, and fire-resistant siding that provides lasting durability and protection. Welcome home to a place where every detail is built for comfort, efficiency, and LIFE. BUILT. BETTER.Paint Brush Hills offers a prime location in Falcon/Peyton near Colorado Springs, with easy access to nearby military bases and the U.S. Air Force Academy. Residents enjoy a quiet suburban setting close to parks, schools, shopping, and outdoor recreation???creating a convenient and connected place to call home.
Property Features
Property Type: Residential - Single Family
Cooling: Central Air
Fireplaces: Gas, Main Level
Heating: Forced Air, Natural Gas
Lot Size: 0.21 Acres
Roof Type: Composite Shingle
Stories: 2.0
Taxes: $4,967
Year Built: 2026
Feature Descriptions
Appliances: 220v in Kitchen, Dishwasher, Disposal, Dryer, Gas in Kitchen, Microwave Oven, Range, Refrigerator, Washer
Basement/Foundation: Crawl Space, Partial Basement
Builder Model: Monarch
Builder Name: Meritage
Days on Site: 43
Existing Utilities: Cable Available, Electricity Connected, Natural Gas Connected
Exterior: Fiber Cement
Fence: None
Floor Plan: 2 Story
Garage Amenities: Garage Door Opener
Garage Type: Attached
LotDescription: Level
Sewer: Sewer
Square Footage: 667 (Basement)
Water: Municipal
Listed By / Shown By
Listed By
Agency Name: Kerrie Ann Young
Agency Phone: 303-357-3011
Shown By
Agent Name: Johnny Allen
Agent Phone: (408) 806-8577
Agency Title: The Cutting Edge, Realtors

Estimate Your Payment
Estimated Payment
$ 3,013.77 per month $2,454.51 Principal & Interest $413.92 Property Tax $145.34 Homeowner's InsuranceChange Payment Information
The real estate listing information and related content displayed on this site is provided exclusively for consumers’ personal, non-commercial use and may not be used for any purpose other than to identify prospective properties consumers may be interested in purchasing. This information and related content is deemed reliable but is not guaranteed accurate by the Pikes Peak REALTOR® Services Corp d/b/a elevateMLS.
Privacy Policy / DMCA Notice / ADA Accessibility


This site is hosted, designed and copyright
© 1994 - 2026 by
Delta Media Group, Inc. -- Patent Pending --
10082 Hartwood Drive | MLS# 9475905
This single family home located at 10082 Hartwood Drive, Peyton, CO 80831 is currently listed for sale with an asking price of $498,303. This property was built in 2026 and has 4 bedrooms. Hartwood Drive is located in the Paint Brush Hills subdivision. Search Paint Brush Hills real estate on www.johnnyallenhomes.com today.