
BEDS3
BATHS3
MLS#5577357
STATUSActive
PROPERTY TYPEResidential - Townhouse
SUBDIVISIONTownhomes II At Wolf Ranch
Property Description
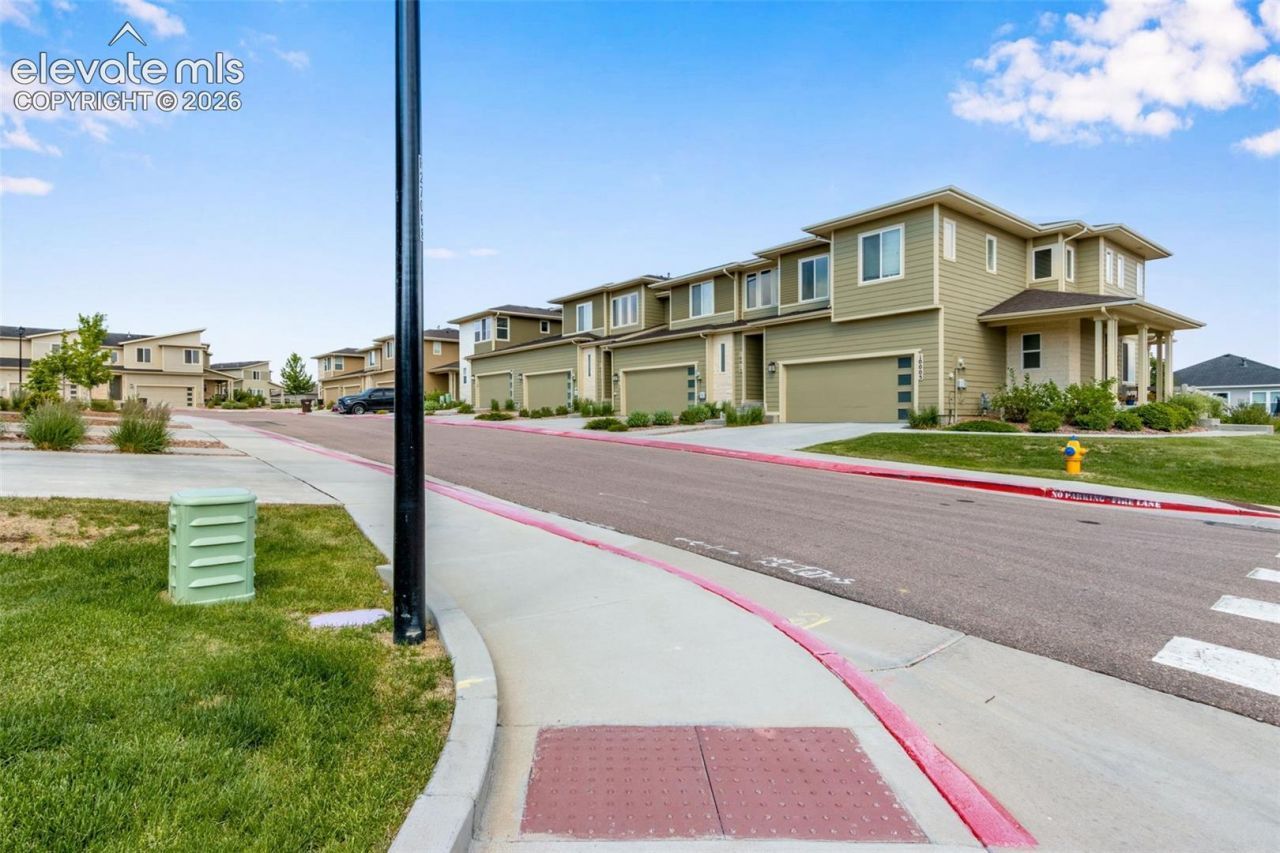
As soon as you walk in, you will find this beautiful 3-Bedroom, 3-bath Townhouse to be bright and well-kept! This Property boasts 9 foot+ ceilings and an open-concept kitchen with white quartz counters (also in the bathrooms), an Island with a farm sink and an area for bar stools, lots of cabinets, and a gas stove. The Primary Suite is spacious, presenting a bathroom with a nice-sized glass shower enclosure. The other two bedrooms are also upstairs, along with the Laundry Room. The front and backyards are low-maintenance and feature an Automatic Sprinkler System. The Community provides a Club House, Dog Park, Parks, Open Space, and a Pool. This Property is located in Academy School District-20, which has one of the top state rankings aa an " Accredited with Distinction" status. Call now and make an appointment to see this Sweet Home!Metro District dues are rolled into the property tax bill.
Property Features
Property Type: Residential - Townhouse
Cooling: Central Air
Heating: Forced Air
Lot Size: 0.06 Acres
Roof Type: Composite Shingle
Stories: 2.0
Taxes: $3,375
Year Built: 2019
Feature Descriptions
Appliances: Dishwasher, Disposal, Gas in Kitchen, Microwave Oven, Oven, Range, Refrigerator, Self Cleaning Oven
Days on Site: 11
Existing Utilities: Cable Available, Electricity Available, Electricity Connected, Natural Gas Available, Natural Gas Connected
Exterior: Masonite Type, Stone
Fence: Community
Floor Plan: 2 Story
Garage Type: Attached
Laundry Facilities: Upper
LotDescription: Level
Sewer: Sewer
Unit: Ground Floor
Water: Assoc/Distr
Listed By / Shown By
Listed By
Agency Name: C3 Real Estate Solutions
Agency Phone: 970-225-5152
Shown By
Agent Name: Johnny Allen
Agent Phone: (408) 806-8577
Agency Title: The Cutting Edge, Realtors

Estimate Your Payment
Estimated Payment
$ 2,362.91 per month $1,965.37 Principal & Interest $281.17 Property Tax $116.38 Homeowner's InsuranceChange Payment Information
The real estate listing information and related content displayed on this site is provided exclusively for consumers’ personal, non-commercial use and may not be used for any purpose other than to identify prospective properties consumers may be interested in purchasing. This information and related content is deemed reliable but is not guaranteed accurate by the Pikes Peak REALTOR® Services Corp d/b/a elevateMLS.
Privacy Policy / DMCA Notice / ADA Accessibility


This site is hosted, designed and copyright
© 1994 - 2026 by
Delta Media Group, Inc. -- Patent Pending --
10015 Poppy Mallow Point | MLS# 5577357
This townhouse located at 10015 Poppy Mallow Point, Colorado Springs, CO 80924 is currently listed for sale with an asking price of $399,000. This property was built in 2019 and has 3 bedrooms. Poppy Mallow Point is located in the Townhomes II At Wolf Ranch subdivision. Search Townhomes II At Wolf Ranch real estate on www.johnnyallenhomes.com today.